Leave a Message

By providing your contact information to Mia Atkinson, your personal information will be processed in accordance with Mia Atkinson's Privacy Policy. By checking the box(es) below, you consent to receive communications regarding your real estate inquiries and related marketing and promotional updates in the manner selected by you. For SMS text messages, message frequency varies. Message and data rates may apply. You may opt out of receiving further communications from Mia Atkinson at any time. To opt out of receiving SMS text messages, reply STOP to unsubscribe.

Thank you for your message. We will be in touch with you shortly.

3358 BAILEY STATION RD
VIEW PHOTOS
$500,000

3358 BAILEY STATION RD

4 Beds 3 Baths 2,829 Sq.Ft. 0.34 Acres

Description

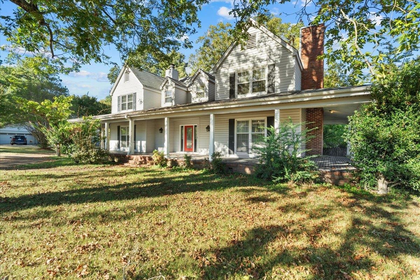
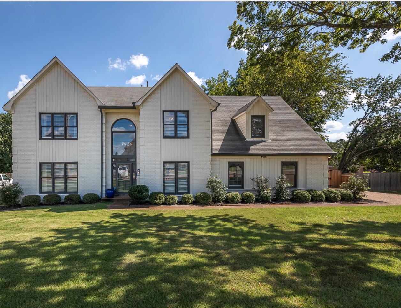
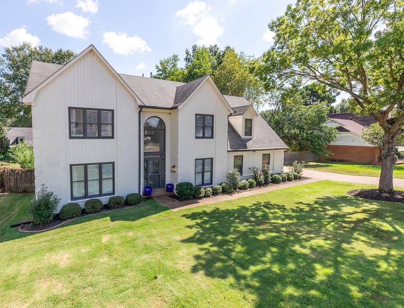
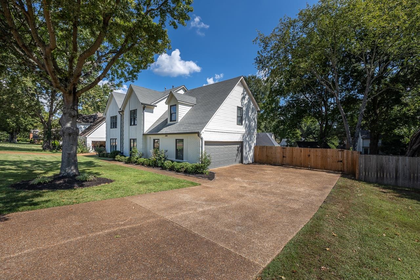
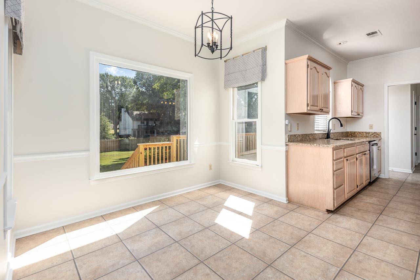
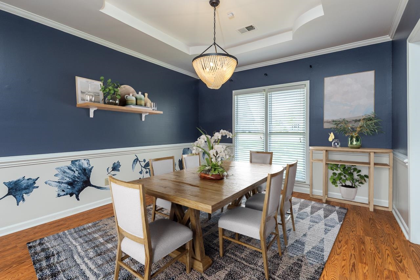
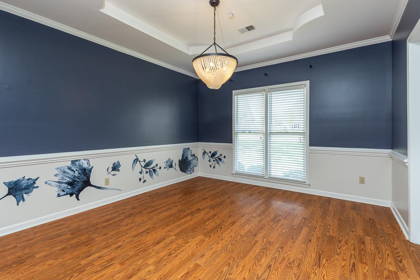
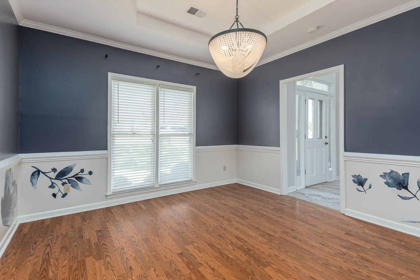
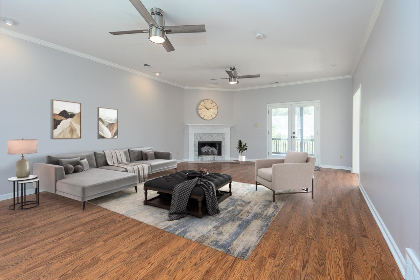
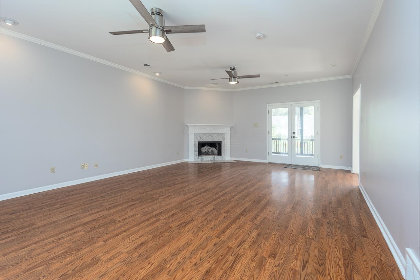
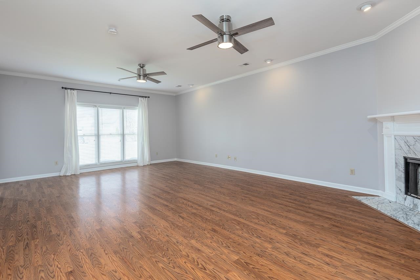
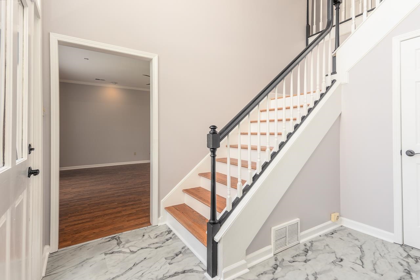
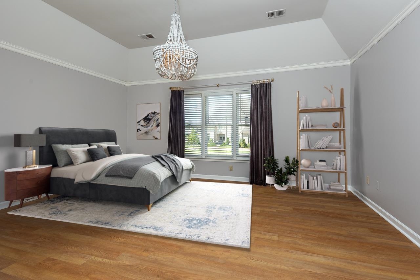
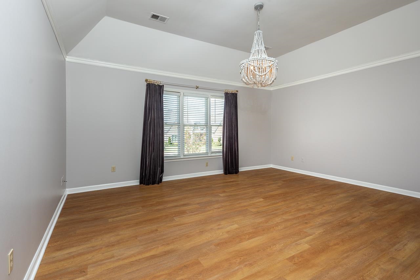
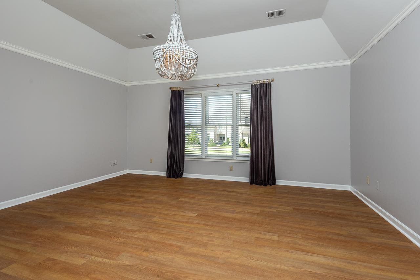
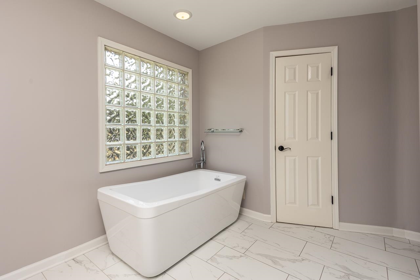
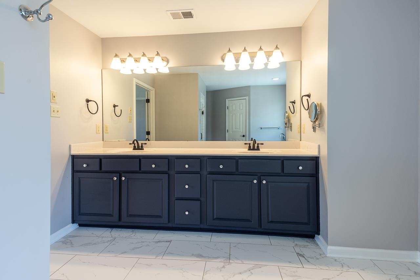
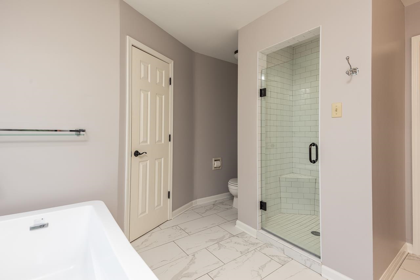
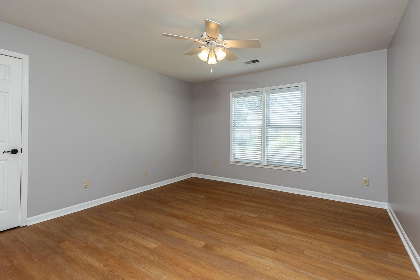
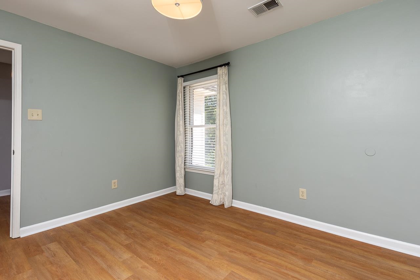
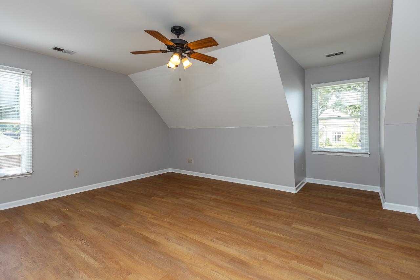
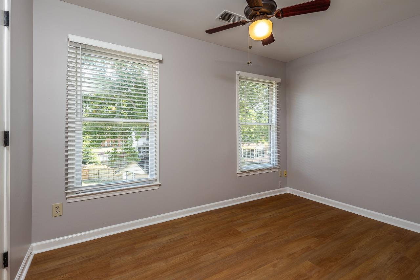
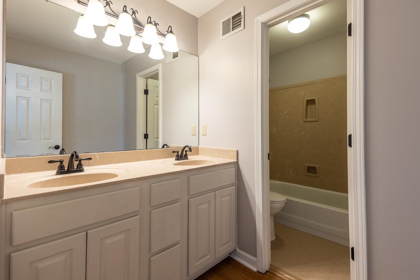
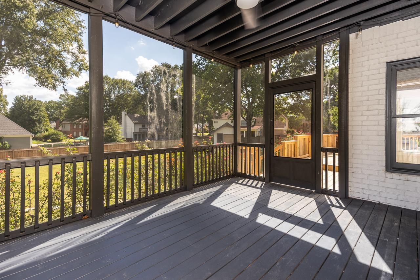
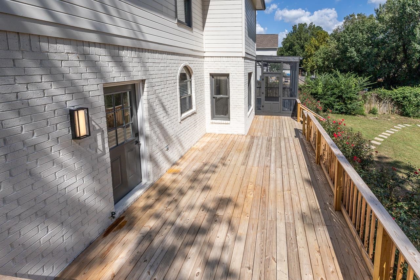
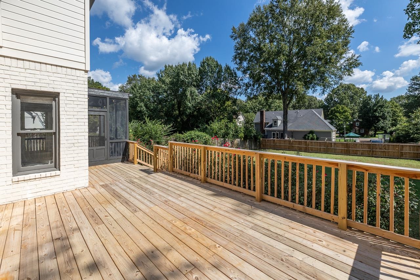
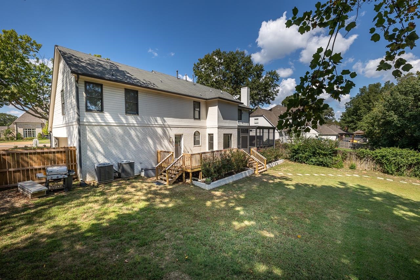
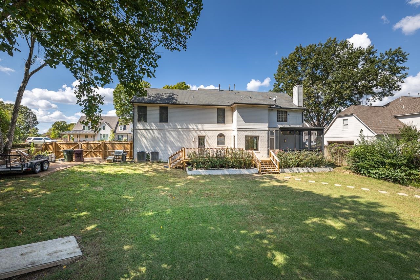
Looking for a home within walking distance to Bailey Station Elementary, well you've found it! This large family home is move in ready, freshly painted and new luxury vinyl plank floors throughout the upstairs. You'll love the updated primary bathroom with very large walk-in closet. At the end of a busy day be sure to take time to unwind in the beautiful screened in porch. Enjoy a great yard with lots of room for gardens and playtime. We can't wait for you to see all this home has to offer. Virtually staged photos have been added.

Share Property

Location

3358 BAILEY STATION RD, Collierville, TN 38017

Status

Sold

Date Sold

January 8, 2025
Mia Atkinson

Mia Atkinson

TITLE

Real Estate Professional

PHONE

901.316.6552

Property Amenities

Interior
Fireplace In Living Room, Masonry
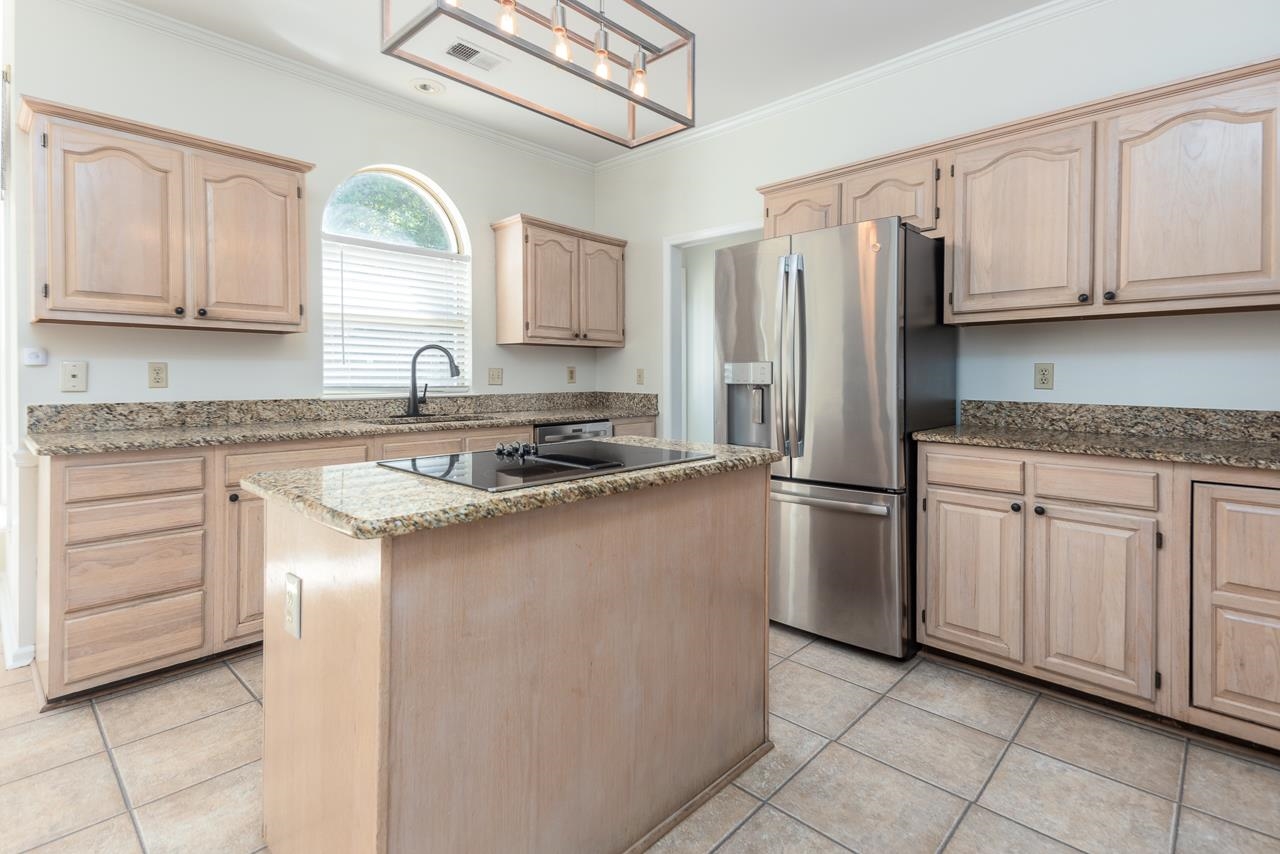
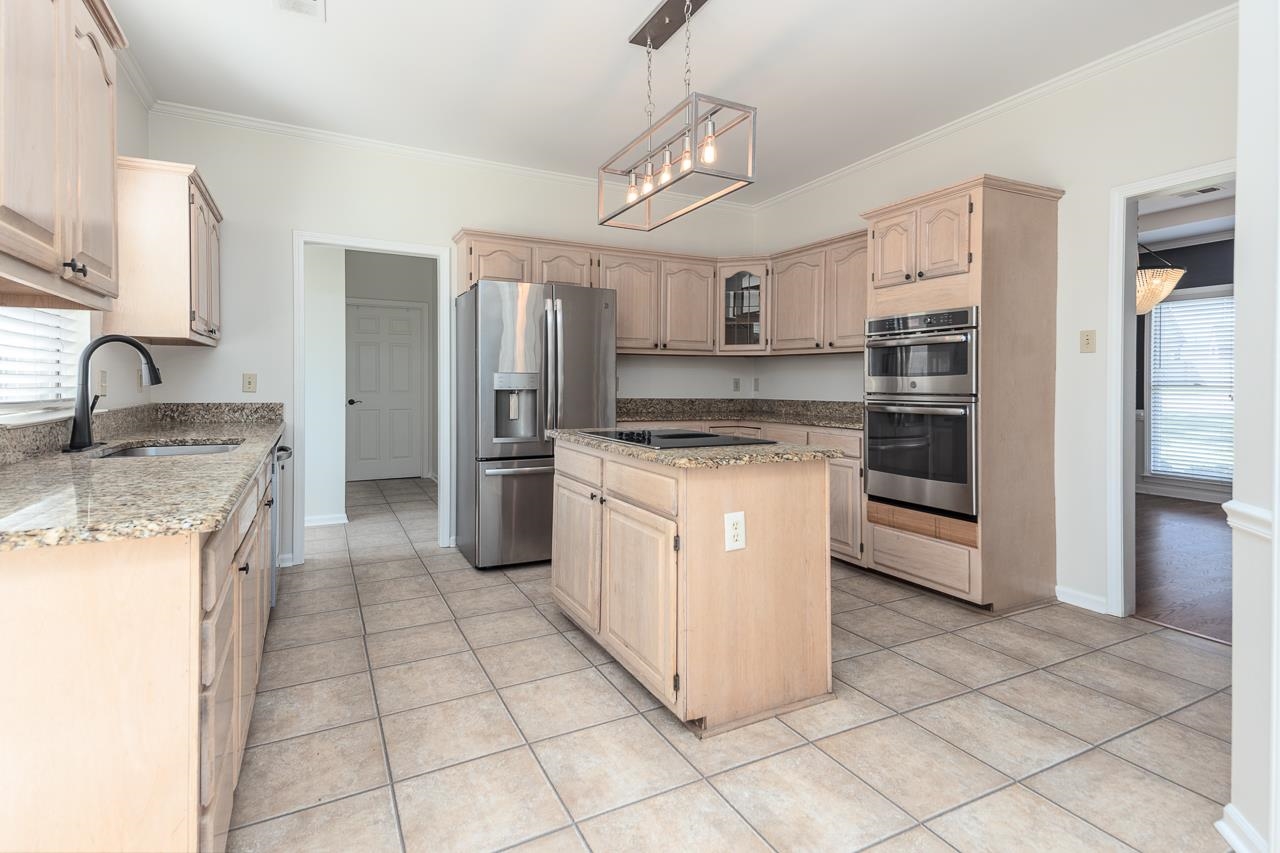
Appliances Cooktop, Dishwasher, Double Oven, Microwave, Refrigerator
Total Bedrooms: 4
Half Bathrooms: 1
Full Bathrooms: 2
Other Interior Features Smooth Ceiling, Two Story Foyer, Vaulted/Coff/Tray Ceiling, Vinyl/Luxury Vinyl Floor, Wood Laminate Floors, 1/2 Bath, Den/Great Room, Kitchen, Laundry Room, Other (See REMARKS), Eat-In Kitchen, Great Room, Island In Kitchen, Pantry, Separate Dining Room, All Bedrooms Up, Double Vanity Bath, Luxury Primary Bath, Primary Up, Renovated Bathroom, Separate Tub Shower, Split Bedroom Plan, Vaulted/Coffered Primary, All Window Treatments, Pull Down Attic Stairs, Walk-In Closet(s)
Area & Lot
Lot Area 0.34 Acres
Living area 2,829 Sq.Ft.
MLS® ID 10181621
Year Built 1991
Architecture Styles Traditional
Type Residential
Status Sold
Exterior
Stories 1
Pool None
Air conditioning Ceiling Fan(s), Central, Dual System
Heat type Central, Dual System, Gas
Security Features Monitored Alarm System
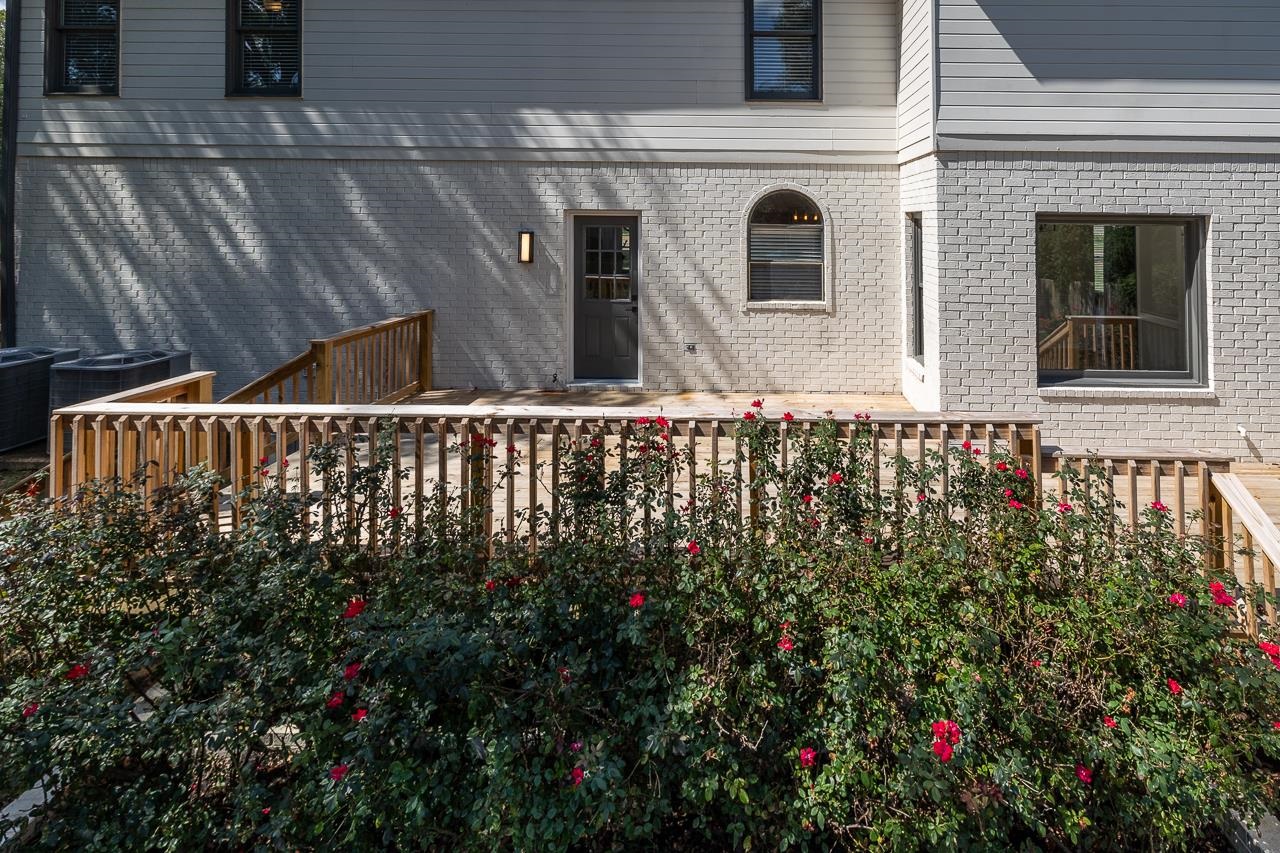
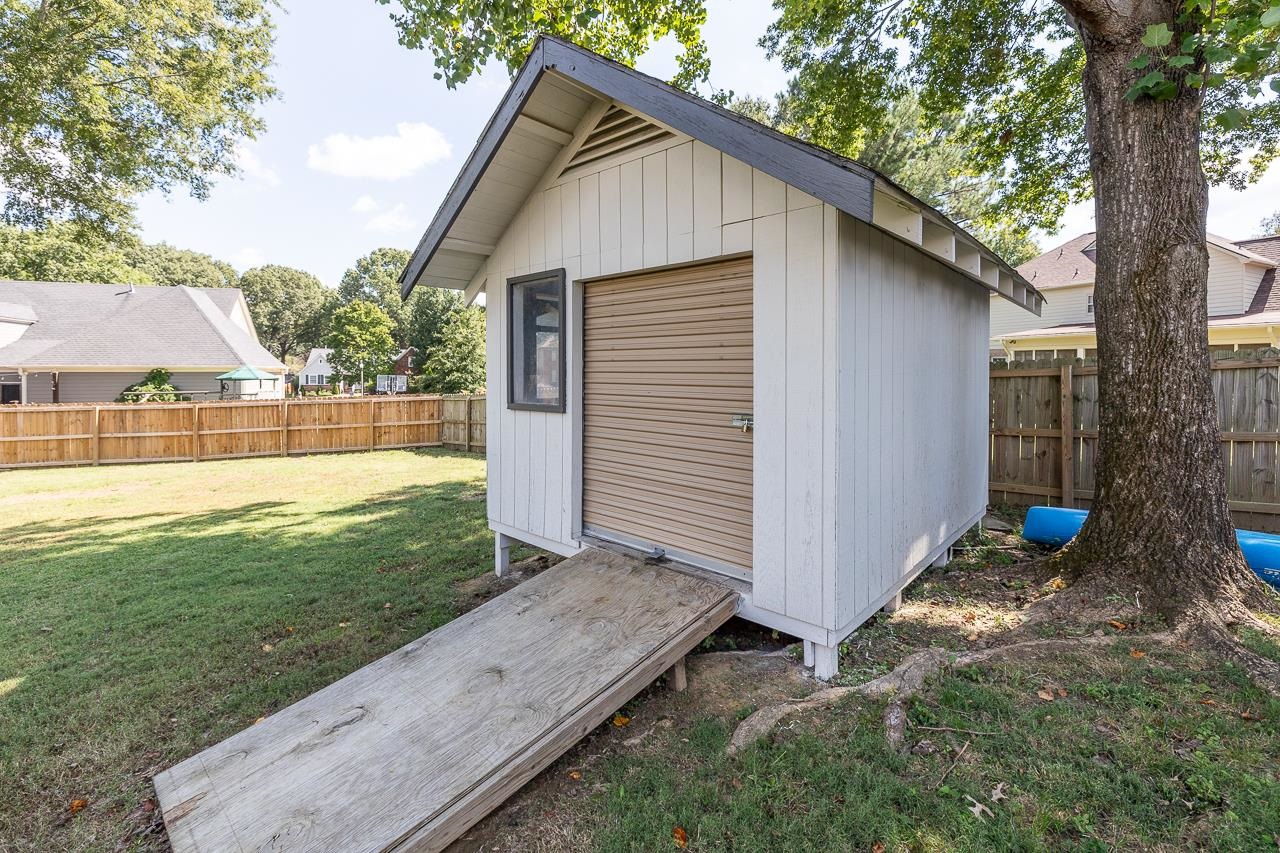
Other Exterior Features Storage Building, Screen Porch, Deck
Parking Driveway/Pad, Garage Door Opener(s), Side-Load Garage, Storage Room(s)
Lot Features Some Trees, Wood Fenced
Roof Composition Shingles
Utilities Gas Water Heater, Public Sewer, Public Water
Finance
Sales Price $500,000
Real Estate Tax $1,647 yearly

Collierville

Work With Mia

With extensive market knowledge and a passion for finding dream homes, Mia is dedicated to delivering personalized solutions to meet your unique needs. Trust a top-ranked Real Estate Agent in the Memphis Region to guide you seamlessly through the real estate journey.