4084 Rebekah Drive
4084 Rebekah Drive
4084 Rebekah Drive
4084 Rebekah Drive
4084 Rebekah Drive
4084 Rebekah Drive
4084 Rebekah Drive
4084 Rebekah Drive
4084 Rebekah Drive
4084 Rebekah Drive
4084 Rebekah Drive
4084 Rebekah Drive
4084 Rebekah Drive
4084 Rebekah Drive
4084 Rebekah Drive
4084 Rebekah Drive
4084 Rebekah Drive
4084 Rebekah Drive
4084 Rebekah Drive
4084 Rebekah Drive
4084 Rebekah Drive
4084 Rebekah Drive
4084 Rebekah Drive
4084 Rebekah Drive
4084 Rebekah Drive
4084 Rebekah Drive
4084 Rebekah Drive
4084 Rebekah Drive
4084 Rebekah Drive
4084 Rebekah Drive
4084 Rebekah Drive
4084 Rebekah Drive
4084 Rebekah Drive
4084 Rebekah Drive
4084 Rebekah Drive
4084 Rebekah Drive
VIEW PHOTOS
Listed by Mia K Atkinson with eXp Realty
Price Upon Request

4084 Rebekah Drive

3 Beds 3 Baths 2,724 Sq.Ft. 0.69 Acres

Description

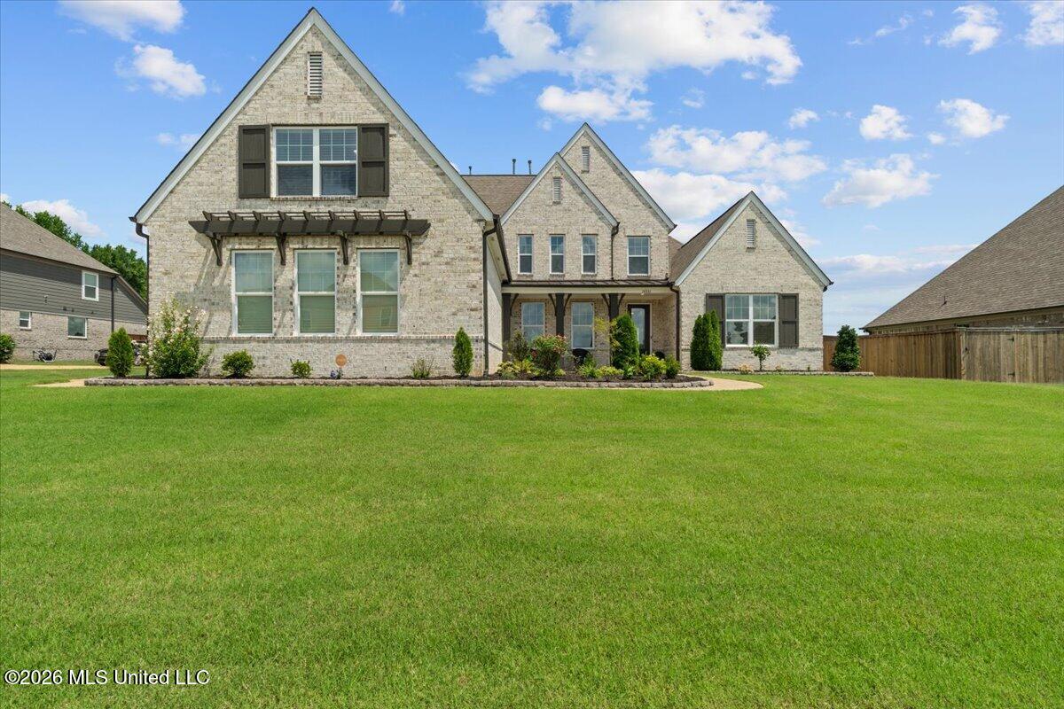
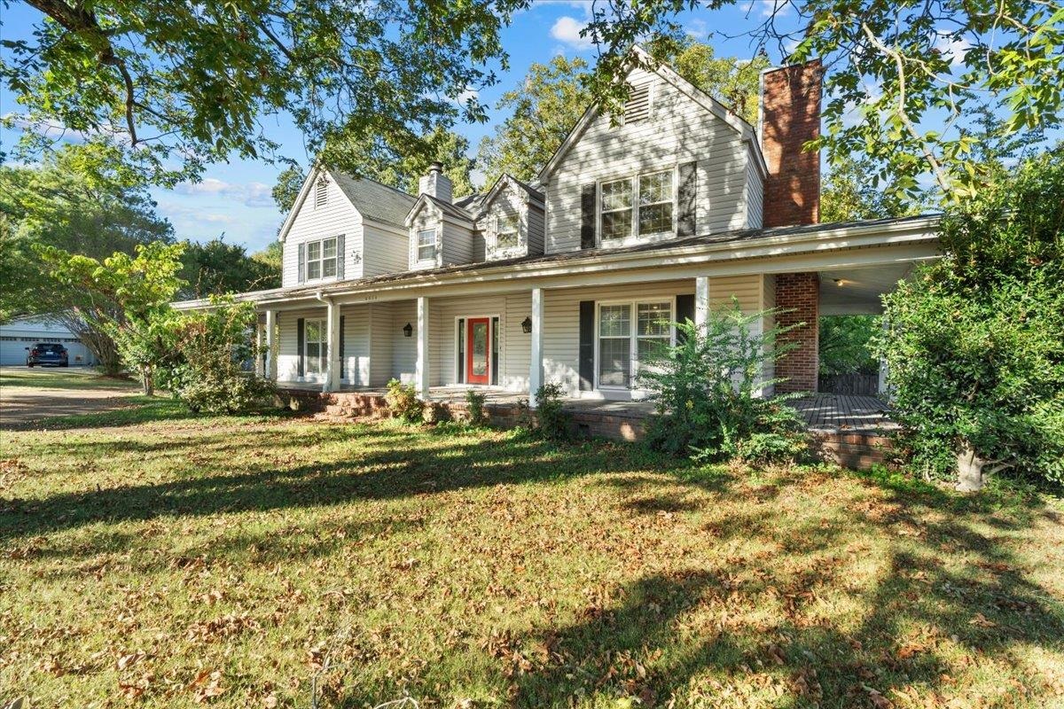
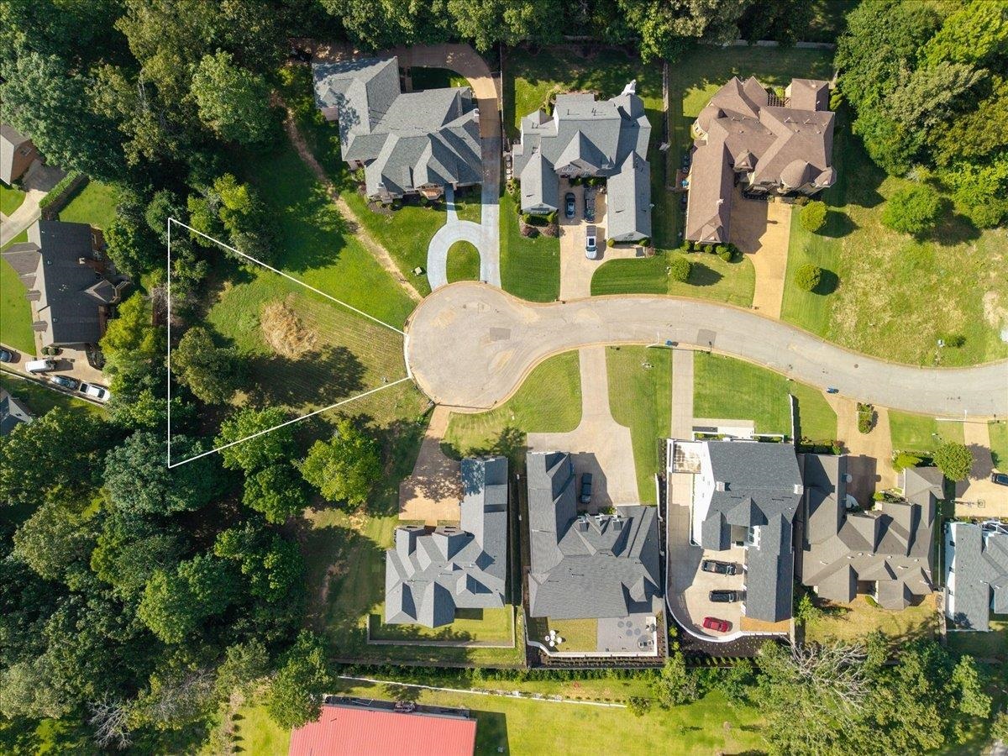
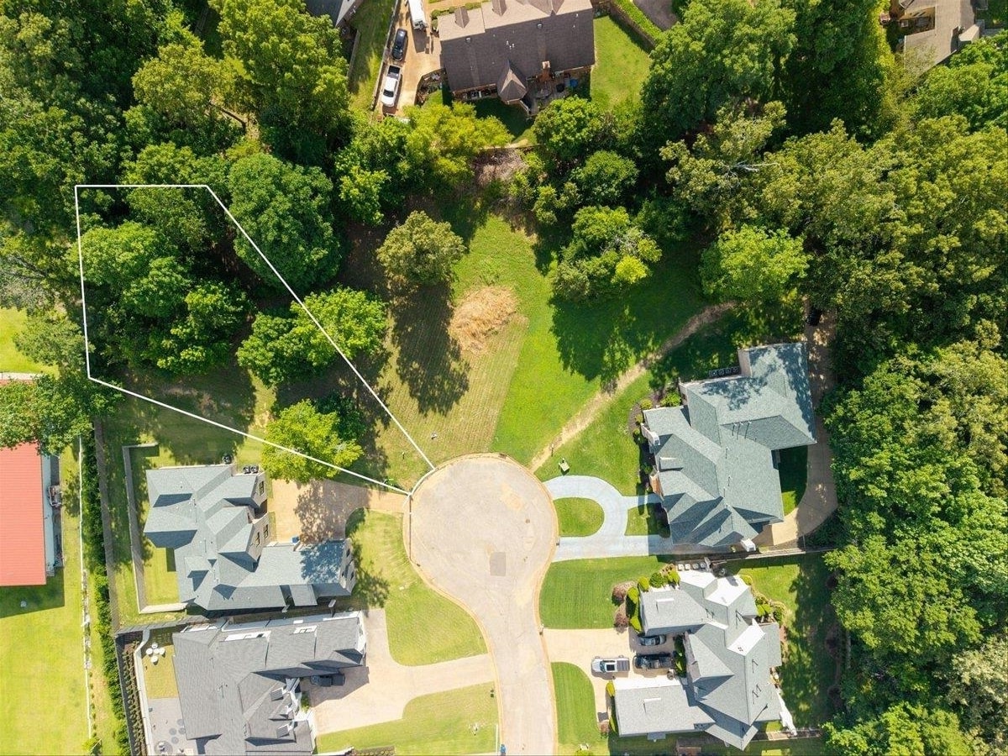
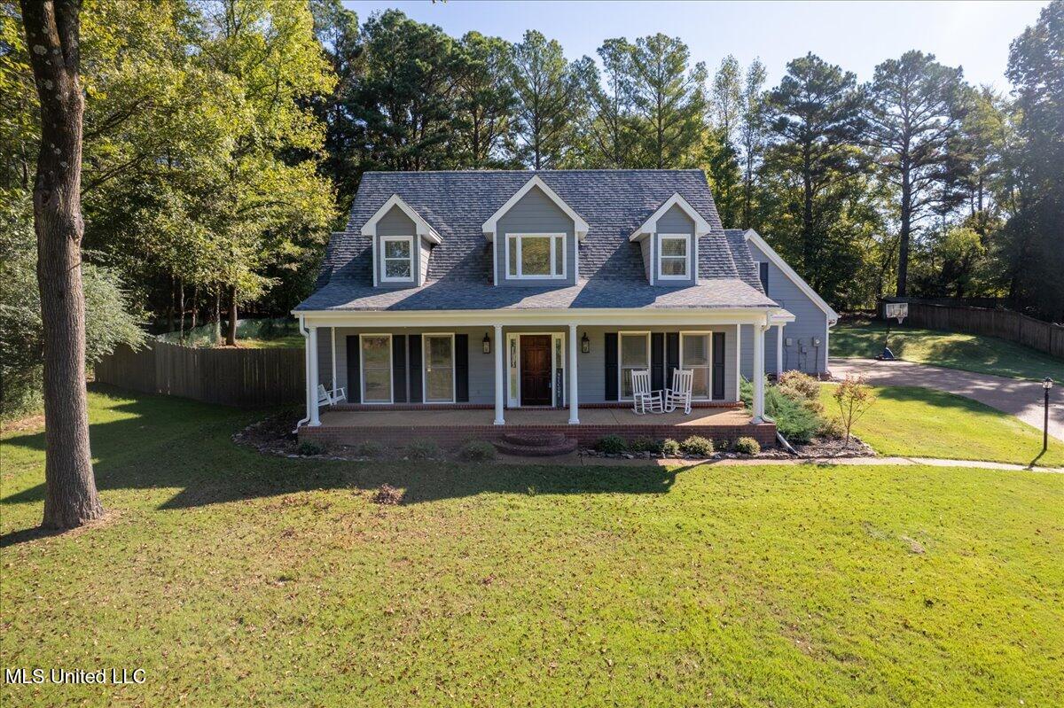
A Peaceful, Stunning Retreat! This 3BR, 2.5BA home offers a flexible layout with a bonus room that can serve as a 4th bedroom, office, or playroom. Nestled in serene privacy on a little over half an acre, it features a spacious courtyard, plenty of green space, and a beautiful back patio accessible from both the primary suite and living room -- perfect for watching deer pass by. The hearth room boasts vaulted ceilings, plantation shutters, and built-ins, while the kitchen offers a large island that adds both charm and functionality. Truly a Dream Home with a side-entry garage and extended driveway, located in the DeSoto Central School District.

Share Property

Location

4084 Rebekah Drive, Olive Branch, MS 38654

Status

Sold

Date Sold

January 30, 2026
Mia Atkinson

Mia Atkinson

TITLE

Real Estate Professional

PHONE

901.316.6552

Property Amenities

Interior
Laundry room Laundry Room, Lower Level
Fireplace Living Room
Appliances Built-In Electric Range, Cooktop, Dishwasher, Disposal, Electric Cooktop, Free-Standing Refrigerator, Refrigerator
Flooring Luxury Vinyl, Carpet, Hardwood
Total Bedrooms: 3
Half Bathrooms: 1
Full Bathrooms: 2
Other Interior Features Built-in Features, Ceiling Fan(s), Double Vanity, Eat-in Kitchen, High Ceilings, Kitchen Island, Primary Downstairs, Walk-In Closet(s), Granite Counters
Area & Lot
Total area 2,724 Sq.Ft.
Lot Area 0.69 Acres
Living area 2,724 Sq.Ft.
MLS® ID 4128455
Year Built 2000
High School Desoto Central
Middle School Desoto Central
Elementary School Desoto Central
Water Frontage None
Architecture Styles Colonial
Type Residential
Status Sold
Date Sold January 30, 2026
Exterior
Stories 2
Air conditioning Ceiling Fan(s), Central Air, Electric
Heat type Central, Electric, Heat Pump, Natural Gas
Water Source Public
Garage Space 2.0
Security Features Smoke Detector(s)
Sewer Public Sewer
Other Exterior Features Rain Gutters
Parking Attached, Driveway, Garage Door Opener, Garage Faces Side, Concrete
Lot Features Few Trees
Roof Architectural Shingles
Utilities Electricity Available, Electricity Connected, Natural Gas Available, Natural Gas Connected, Water Available, Water Connected
Finance
Price Upon Request

360 Virtual Tour

Take a tour of this property

Olive Branch

Work With Mia

With extensive market knowledge and a passion for finding dream homes, Mia is dedicated to delivering personalized solutions to meet your unique needs. Trust a top-ranked Real Estate Agent in the Memphis Region to guide you seamlessly through the real estate journey.