5144 MASON RD
5144 MASON RD
5144 MASON RD
5144 MASON RD
5144 MASON RD
5144 MASON RD
5144 MASON RD
5144 MASON RD
5144 MASON RD
5144 MASON RD
5144 MASON RD
5144 MASON RD
5144 MASON RD
5144 MASON RD
5144 MASON RD
5144 MASON RD
5144 MASON RD
5144 MASON RD
5144 MASON RD
5144 MASON RD
5144 MASON RD
5144 MASON RD
5144 MASON RD
5144 MASON RD
5144 MASON RD
5144 MASON RD
5144 MASON RD
5144 MASON RD
5144 MASON RD
5144 MASON RD
5144 MASON RD
5144 MASON RD
5144 MASON RD
5144 MASON RD
5144 MASON RD
5144 MASON RD
5144 MASON RD
VIEW PHOTOS
$295,000

5144 MASON RD

3 Beds 2 Baths 1,617 Sq.Ft. 8,712 Sq.Ft.

Description

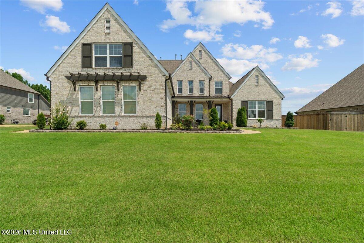
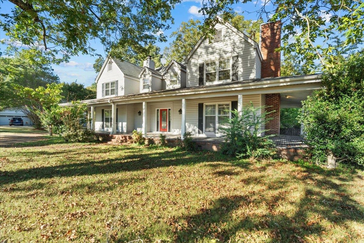
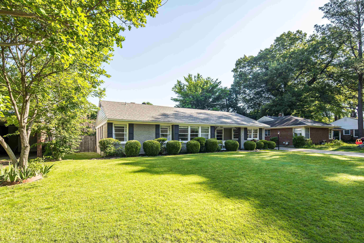
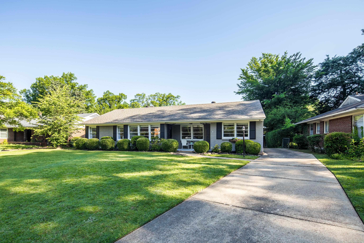
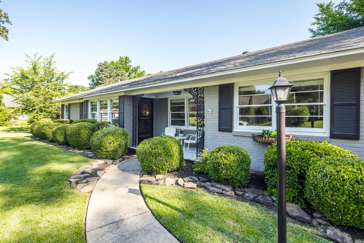
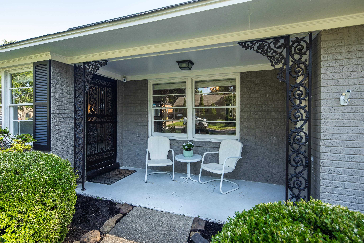
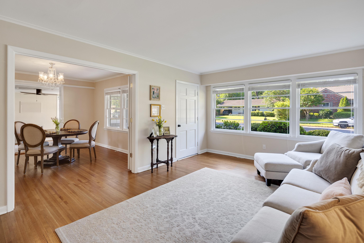
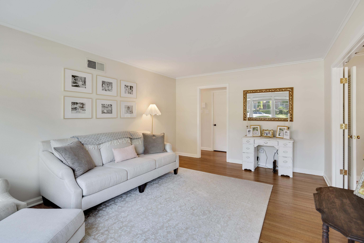
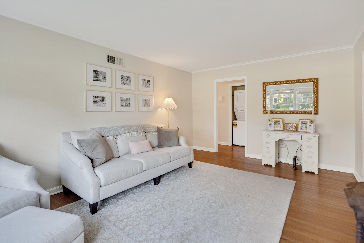
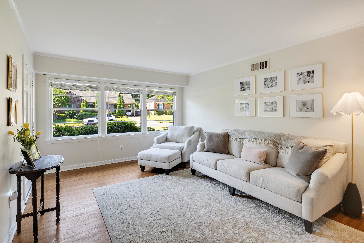
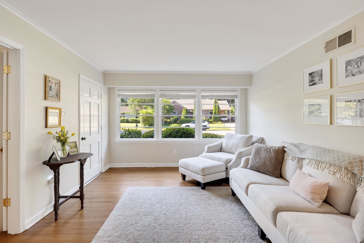
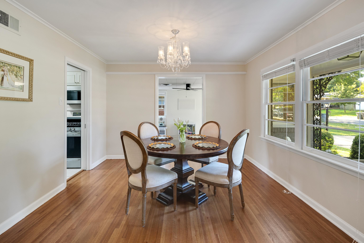
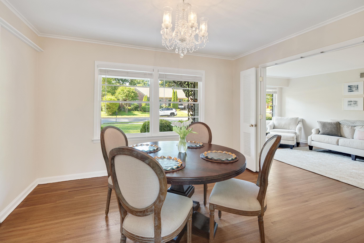
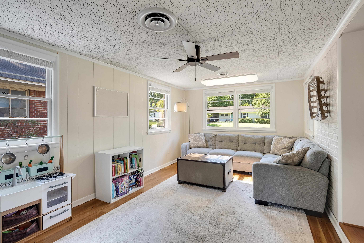
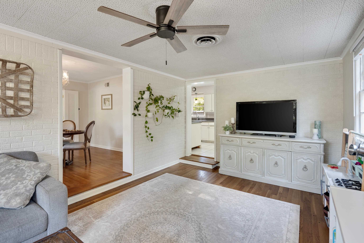
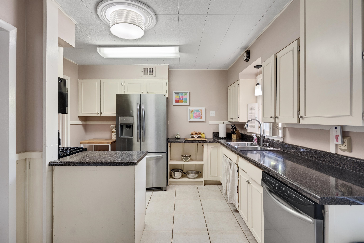
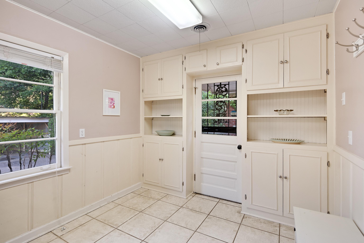
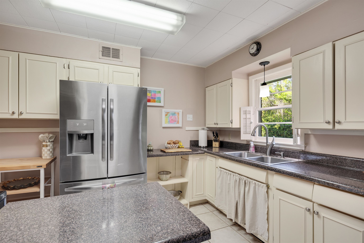
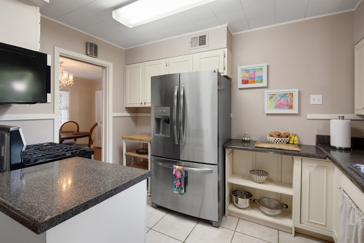
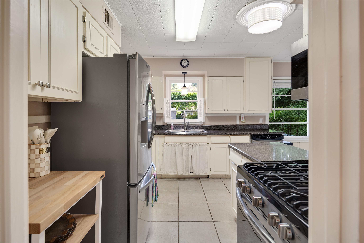
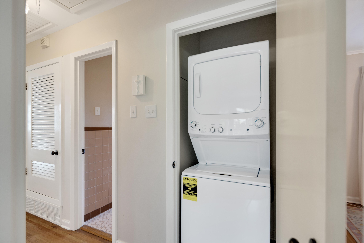
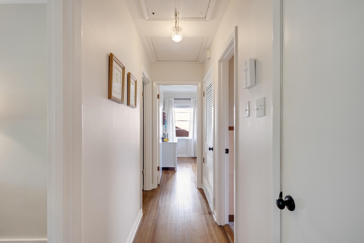
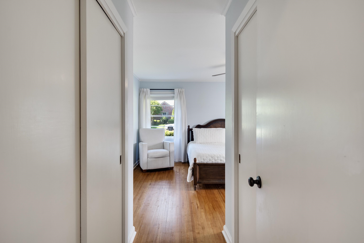
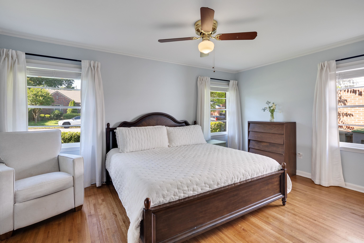
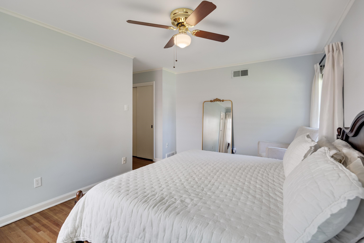
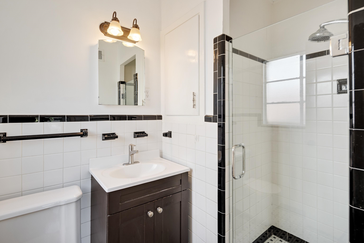
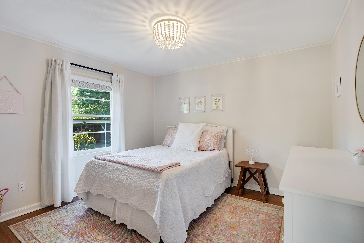
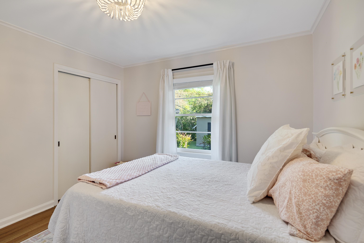
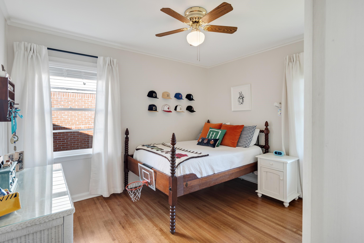
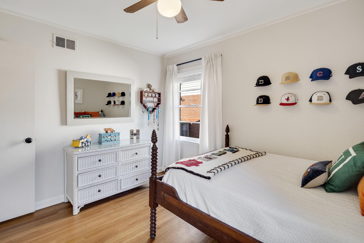
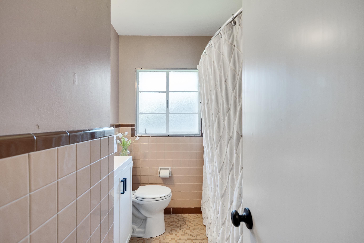
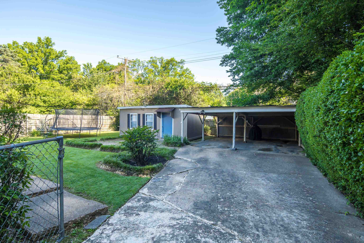
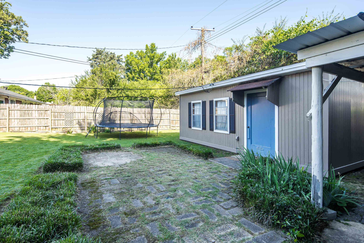
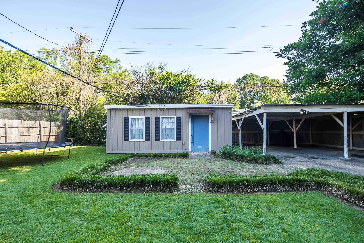
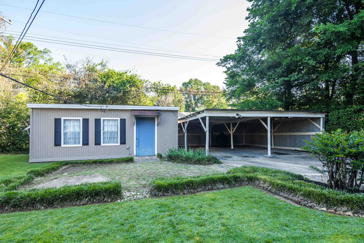
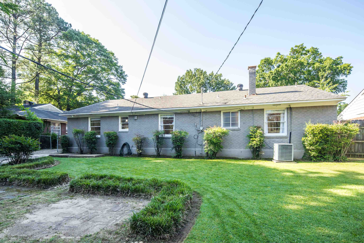
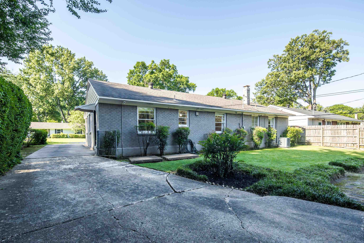
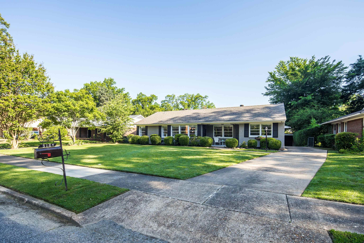
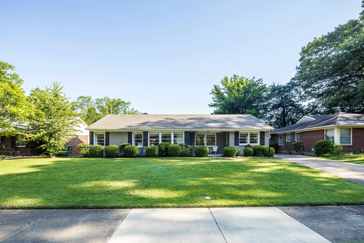
*NEWLY RELOCATED LAUNDRY! The sellers had the laundry plumbing relocated from the kitchen to the hall closet, which now houses a new stackable washer and dryer!* Located just down the road from Richland Elementary and White Station Middle School, this well maintained single-story brick home offers 3 bedrooms, 2 baths, and approximately 1,600 square feet of comfortable living space. Beautiful hardwood floors run throughout much of the home, while the flexible layout includes a separate living room, dining room, and den. The kitchen features a gas range and breakfast area, and the primary bedroom includes two closets and a private en suite bath. Outside, a two car carport and wired workshop provide excellent storage and workspace. A classic East Memphis home in an unbeatable location!

Share Property

Location

5144 MASON RD, Memphis, TN 38117

Status

Sold

Date Sold

November 2, 2026
Mia Atkinson

Mia Atkinson

TITLE

Real Estate Professional

PHONE

901.316.6552

Property Amenities

Interior
Appliances Range/Oven, Gas Cooking, Disposal, Dishwasher, Microwave, Refrigerator, Washer, Dryer, Cable Available
Total Bedrooms: 3
Full Bathrooms: 2
Other Interior Features Hardwood Throughout, Tile, Smooth Ceiling, Living Room, Dining Room, Den/Great Room, Kitchen, Primary Bedroom, 2nd Bedroom, 3rd Bedroom, 2 or More Baths, Separate Living Room, Separate Dining Room, Separate Den, Eat-In Kitchen, All Bedrooms Down, 1 or More BR Down, Primary Down, Full Bath Down, All Window Treatments, Pull Down Attic Stairs
Area & Lot
Lot Area 8,712 Sq.Ft.
Living area 1,617 Sq.Ft.
MLS® ID 10221688
Year Built 1956
School District AutoFill (MAARdata) or Public Records (Cnty Assessor Site)
Architecture Styles Traditional
Type Residential
Status Sold
Date Sold November 2, 2026
Exterior
Stories 1
Pool None
Air conditioning Central
Heat type Central, Gas
Other Exterior Features Wrought Iron Security Drs, Wood Fence, Sidewalks, Workshop
Parking Driveway/Pad, Workshop(s)
Lot Features Level, Wood Fenced
Roof Composition Shingles
Utilities Gas Water Heater, Public Sewer, Public Water
Finance
Sales Price $295,000
Real Estate Tax $1,537 yearly

Work With Mia

With extensive market knowledge and a passion for finding dream homes, Mia is dedicated to delivering personalized solutions to meet your unique needs. Trust a top-ranked Real Estate Agent in the Memphis Region to guide you seamlessly through the real estate journey.