Leave a Message

By providing your contact information to Mia Atkinson, your personal information will be processed in accordance with Mia Atkinson's Privacy Policy. By checking the box(es) below, you consent to receive communications regarding your real estate inquiries and related marketing and promotional updates in the manner selected by you. For SMS text messages, message frequency varies. Message and data rates may apply. You may opt out of receiving further communications from Mia Atkinson at any time. To opt out of receiving SMS text messages, reply STOP to unsubscribe.

Thank you for your message. We will be in touch with you shortly.

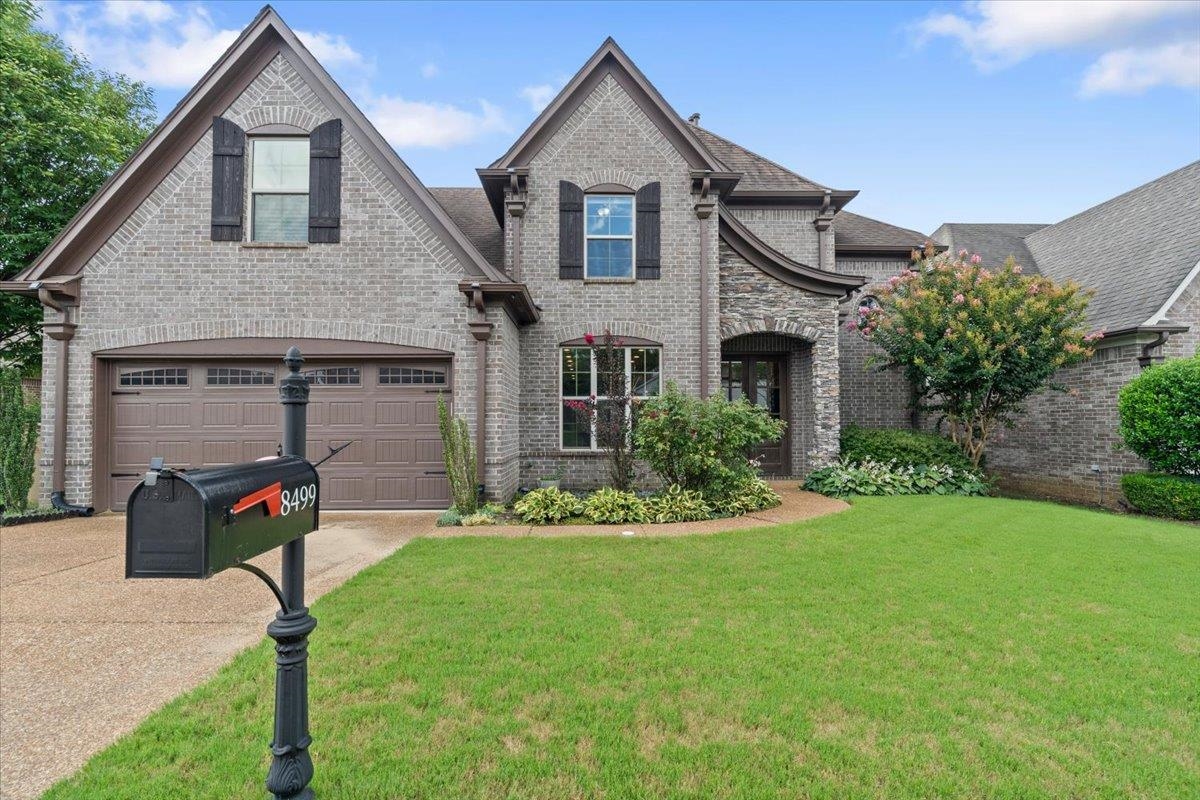
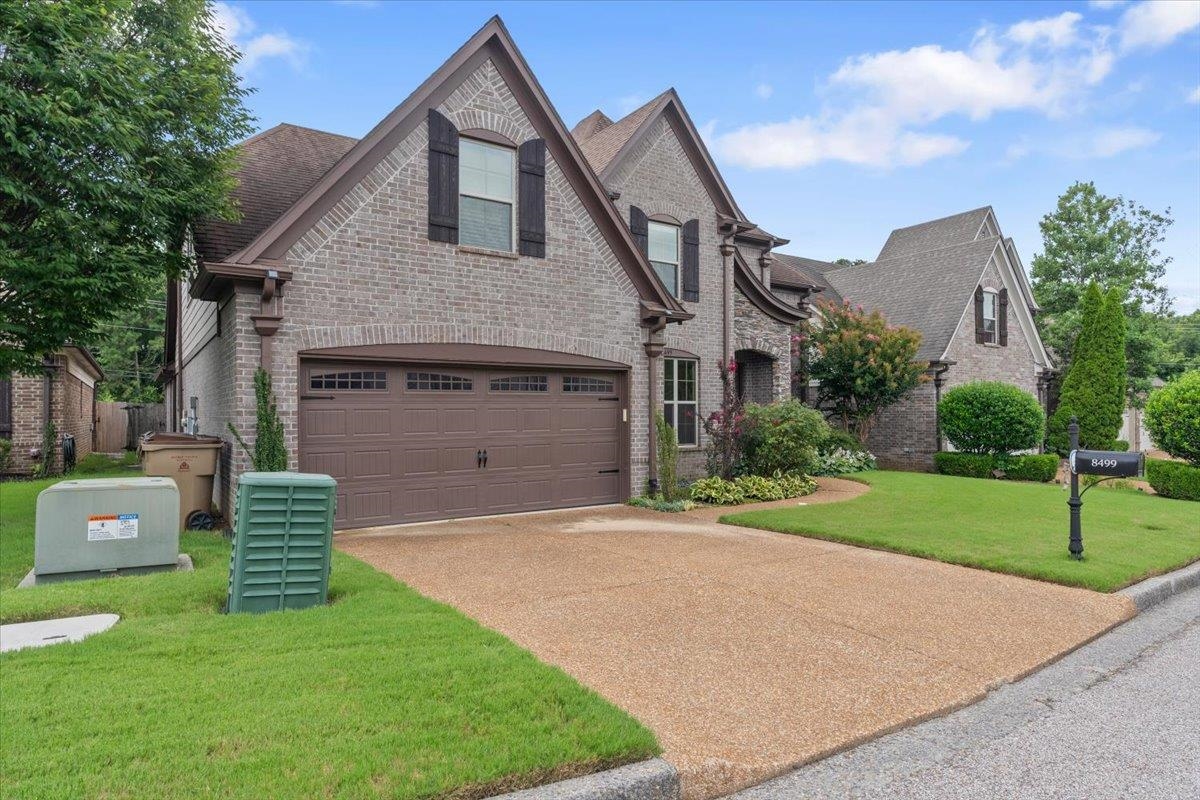
8499 WOODLAND GREEN CT
VIEW PHOTOS
$430,000

8499 WOODLAND GREEN CT

4 Beds 3 Baths 7,840.8 Sq.Ft.

Description

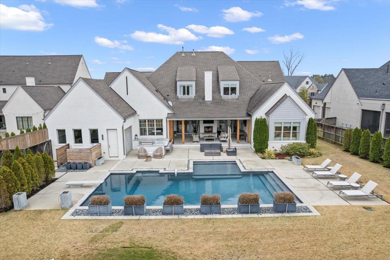
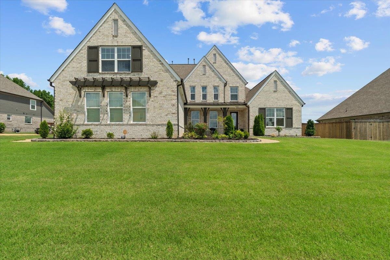
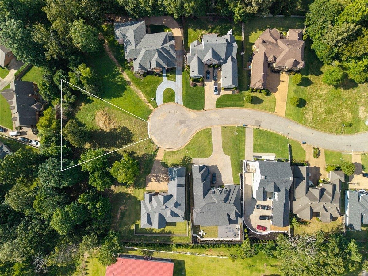
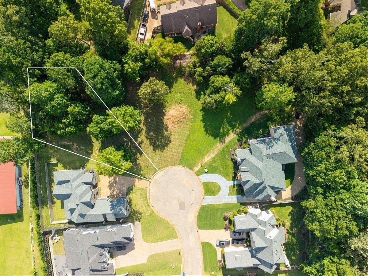
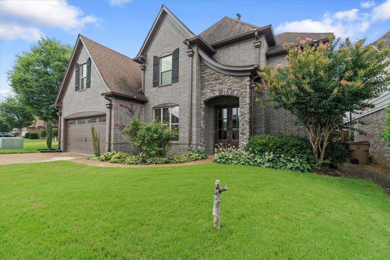
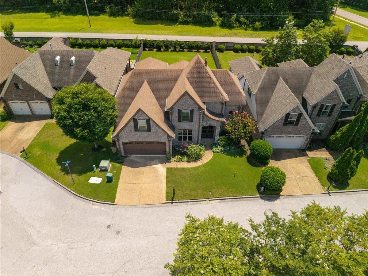
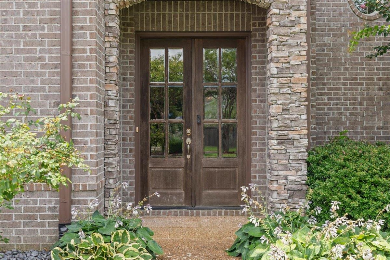
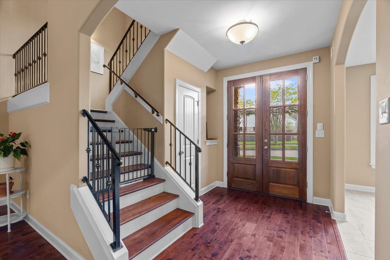
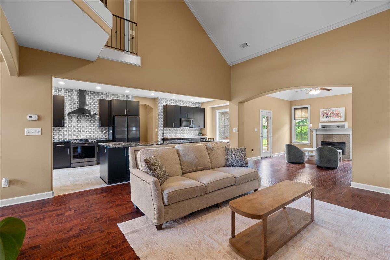
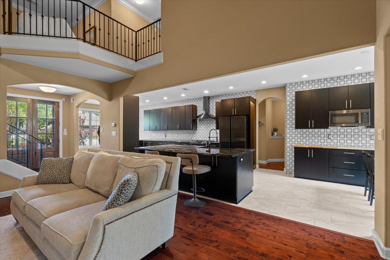
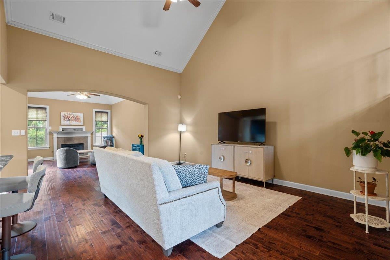
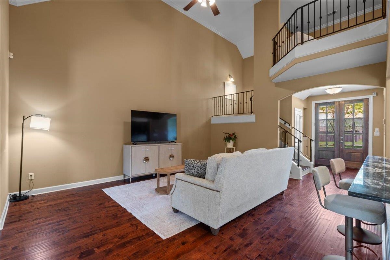
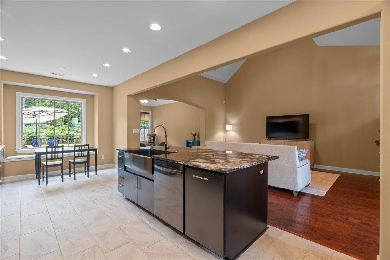
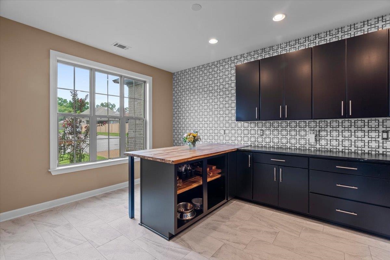
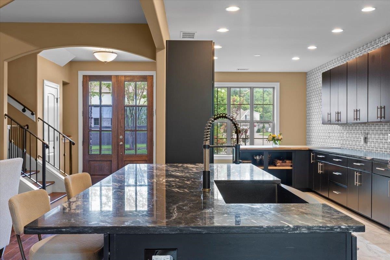
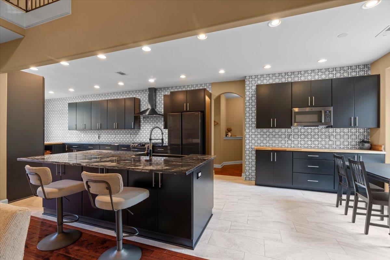
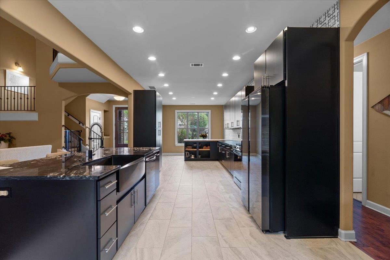
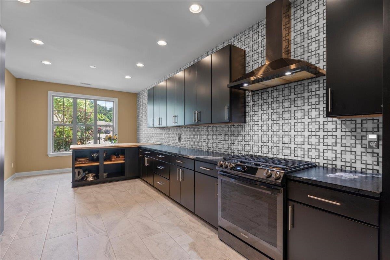
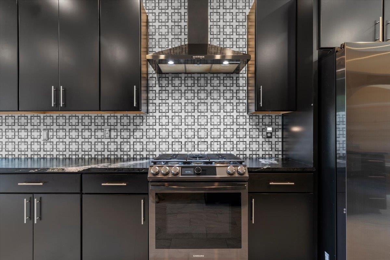
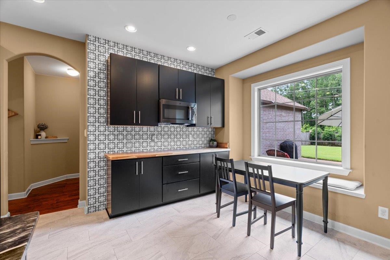
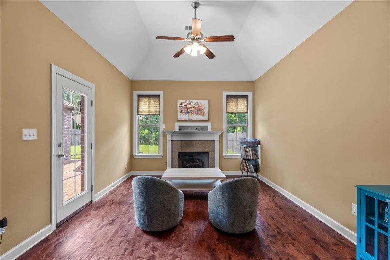
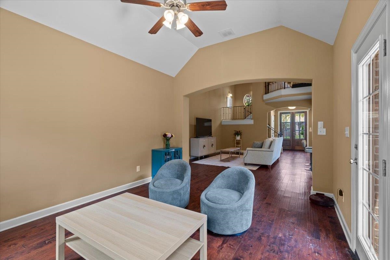
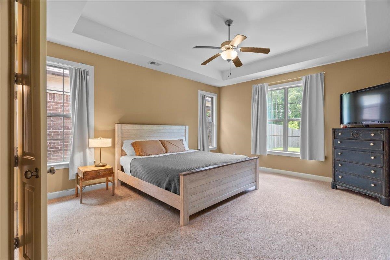
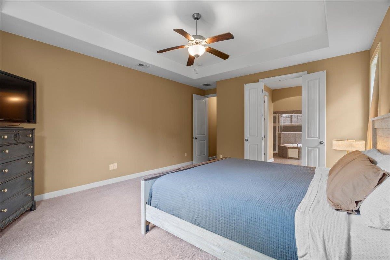
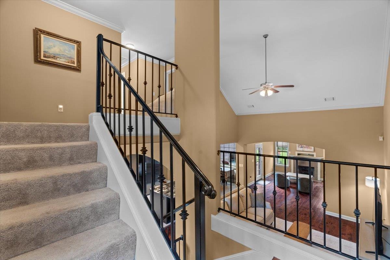
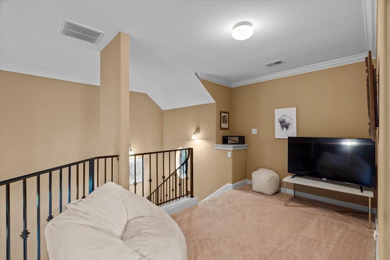
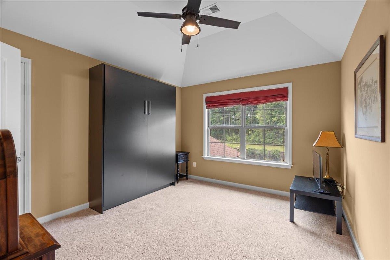
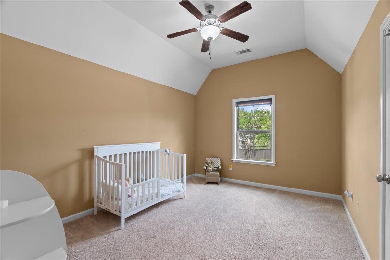
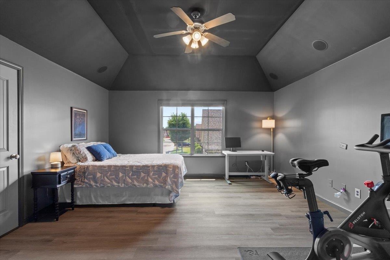
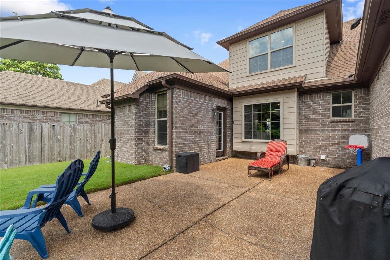
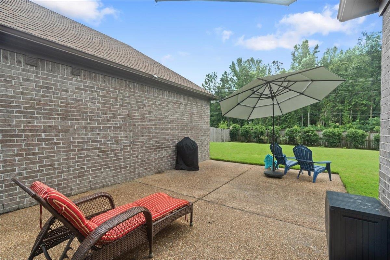
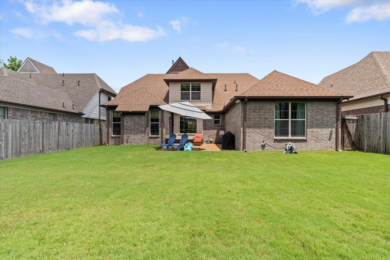
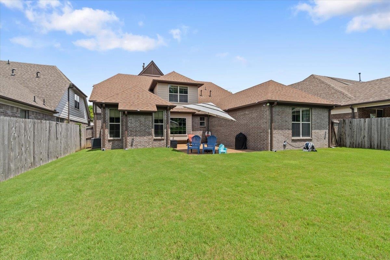
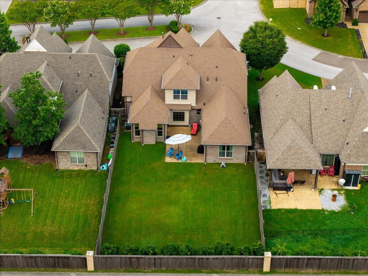
Located in the gated community of Woodlands of Cordova, this beautifully maintained open-concept home offers 4 bedrooms, 2.5 baths, with the fourth bedroom providing flexibility as a bonus room. The spacious kitchen features a gas cooktop, abundant cabinetry, soapstone countertops, a stunning wall-to-wall marble backsplash, built-in breakfast seating, and overlooks the main living area. Upstairs includes a loft balcony nook, three bedrooms, and one bedroom with a Murphy bed that remains with the home. A large unfinished walk-in attic provides excellent storage or the opportunity to finish as a media room or additional living space. The private, professionally landscaped backyard offers a peaceful outdoor retreat. Conveniently located near shopping, dining! Welcome Home!

Share Property

Location

8499 WOODLAND GREEN CT, Memphis, TN 38016

Status

For Sale
Mia Atkinson

Mia Atkinson

TITLE

Real Estate Professional

PHONE

901.316.6552

Property Amenities

Interior
Fireplace In Den/Great Room, Ventless Gas Fireplace
Appliances Range/Oven, Self Cleaning Oven, Cooktop, Gas Cooking, Disposal, Dishwasher, Microwave, Refrigerator, Cable Wired
Total Bedrooms: 4
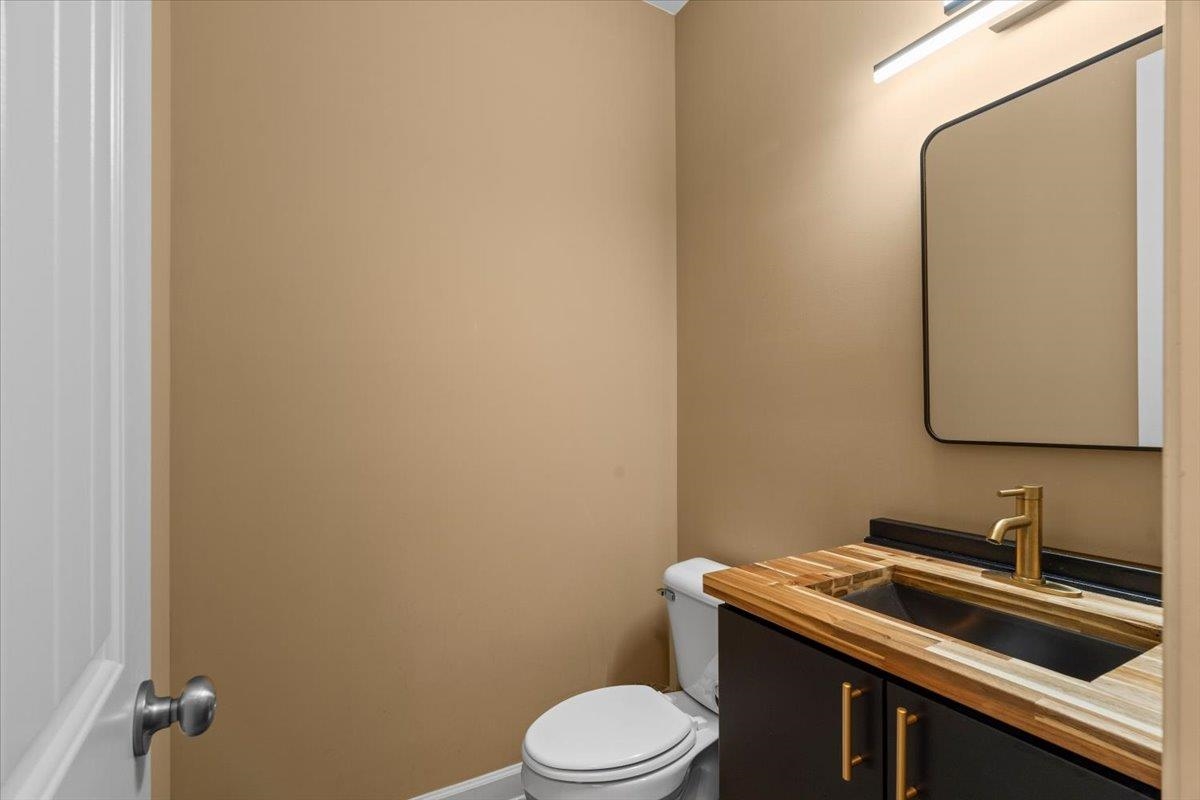
Half Bathrooms: 1
Full Bathrooms: 2
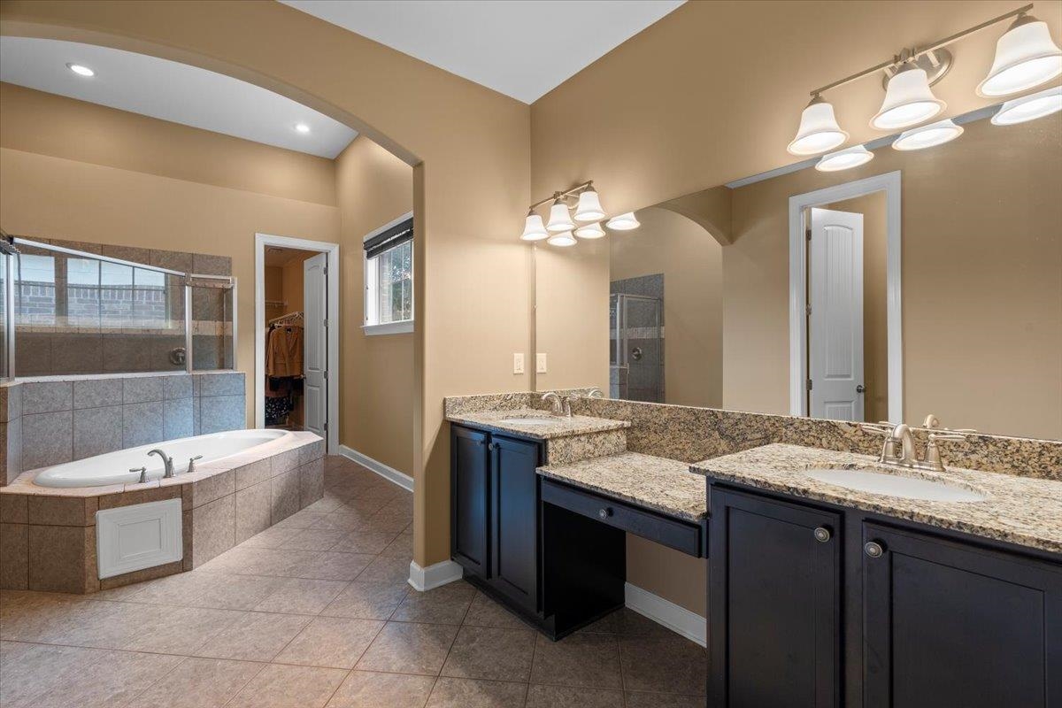
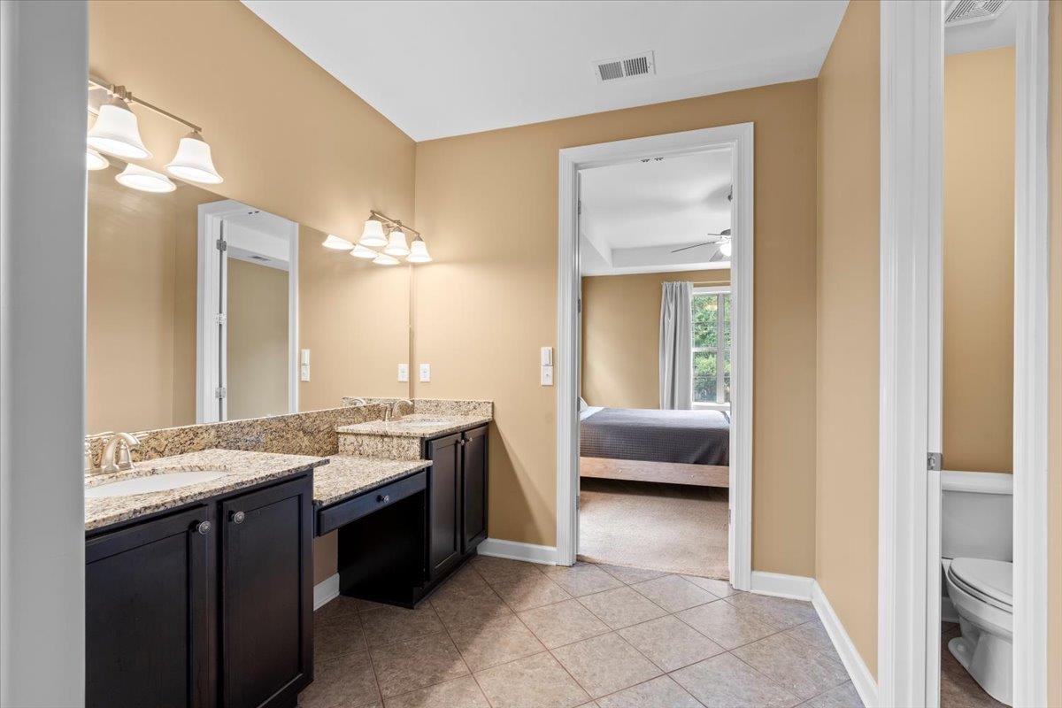
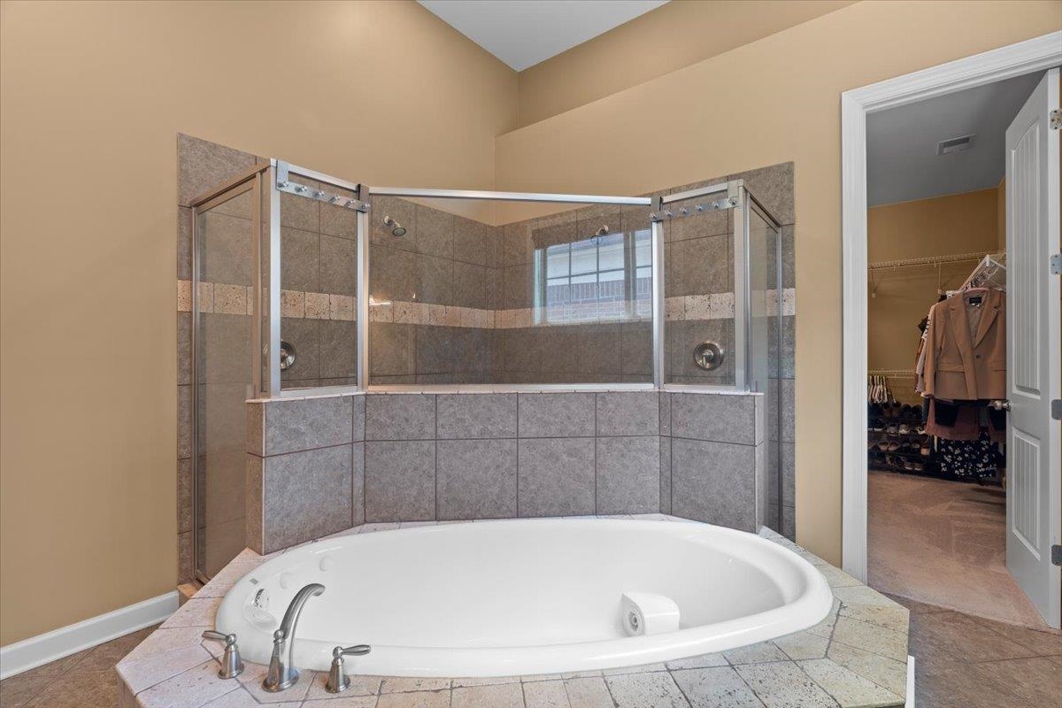
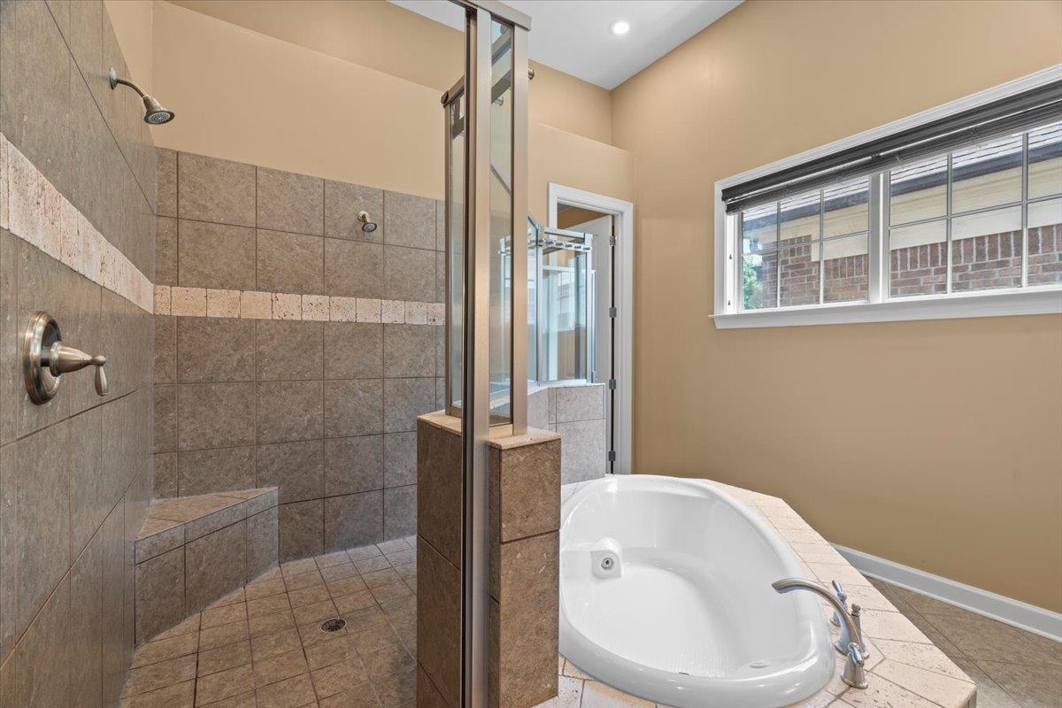
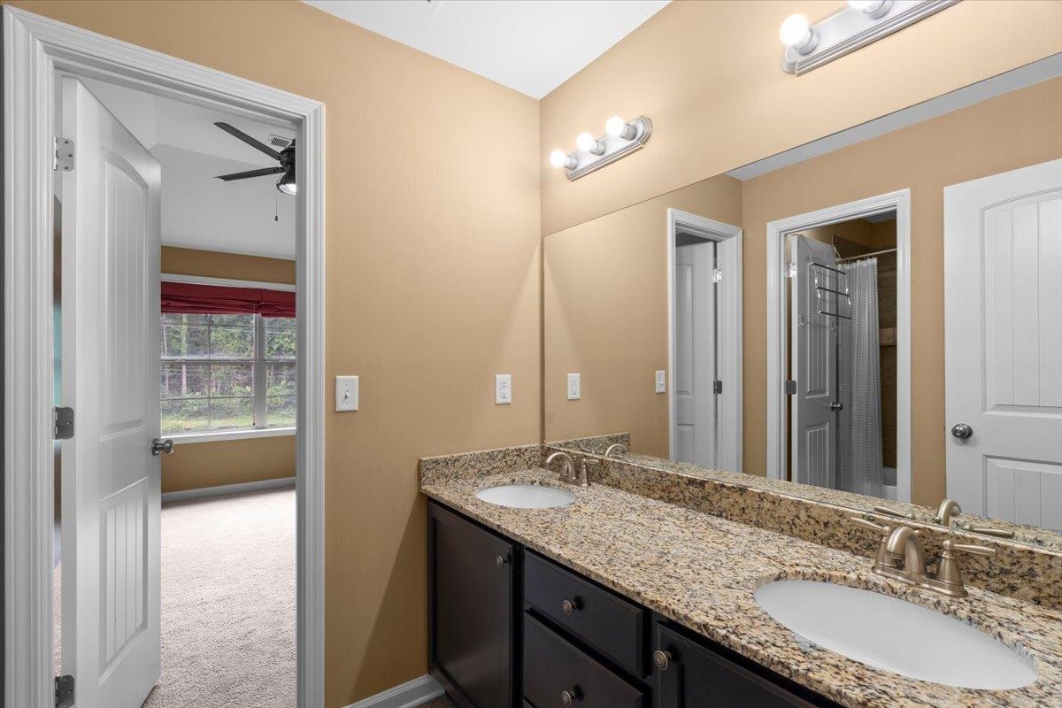
Other Interior Features 9 or more Ft Ceiling, Part Carpet, Part Hardwood, Smooth Ceiling, Tile, Vaulted/Coff/Tray Ceiling, 1 1/2 Bath, Breakfast Room, Dining Room, Kitchen, Laundry Room, Living Room, Primary Bedroom, Breakfast Bar, Eat-In Kitchen, Great Room, Island In Kitchen, Keeping/Hearth Room, Kit/DR Combo, Pantry, Separate Dining Room, Separate Living Room, Updated/Renovated Kitchen, Washer/Dryer Connections, 1 or More BR Down, Primary Down, Vaulted/Coffered Primary, Luxury Primary Bath, Double Vanity Bath, Whirlpool(s), Separate Tub Shower, Half Bath Down, Cedar Lined Closet(s), Walk-In Attic, Security System, Smoke Detector(s)
Area & Lot
Lot Area 7,840.8 Sq.Ft.
MLS® ID 10226461
Year Built 2013
School District AutoFill (MAARdata) or Public Records (Cnty Assessor Site)
Architecture Styles Traditional
Type Residential
Status For Sale
Exterior
Stories 2
Pool None
Air conditioning Ceiling Fan(s), Central, Dual System
Heat type Central, Dual System, Gas
Security Features Limited Access, Security Gate, Smoke Detector(s)
Other Exterior Features Porch, Patio, Wood Fence
Parking Front-Load Garage, Garage Door Opener(s)
Lot Features Landscaped, Level, Some Trees, Wood Fenced
Roof Composition Shingles
Utilities Gas Water Heater, Public Sewer, Public Water
Finance
Sales Price $430,000
HOA Fees $1,200 yearly
Real Estate Tax $2,793 yearly
image

Schedule a Showing

I would love to show you this beautiful property. Please select your preferred date and time below. I will be in touch shortly to confirm your appointment.

Schedule a Showing

I would love to show you this beautiful property. Please select your preferred date and time below. I will be in touch shortly to confirm your appointment.

Thank you for your interest in 8499 WOODLAND GREEN CT, Memphis, TN 38016. We are reviewing your request and will be in touch shortly!

Mortgage Calculator

Estimate your monthly mortgage payment, including the principal and interest, property taxes, and HOA. Adjust the values to generate a more accurate rate.

All estimates are provided for informational purposes only. Actual amounts may vary.
$0,000 Your Payment 20 15 65
$0,000 Your Payment

Work With Mia

With extensive market knowledge and a passion for finding dream homes, Mia is dedicated to delivering personalized solutions to meet your unique needs. Trust a top-ranked Real Estate Agent in the Memphis Region to guide you seamlessly through the real estate journey.