8594 BUCKTHORN CV
8594 BUCKTHORN CV
8594 BUCKTHORN CV
8594 BUCKTHORN CV
8594 BUCKTHORN CV
8594 BUCKTHORN CV
8594 BUCKTHORN CV
8594 BUCKTHORN CV
8594 BUCKTHORN CV
8594 BUCKTHORN CV
8594 BUCKTHORN CV
8594 BUCKTHORN CV
8594 BUCKTHORN CV
8594 BUCKTHORN CV
8594 BUCKTHORN CV
8594 BUCKTHORN CV
8594 BUCKTHORN CV
8594 BUCKTHORN CV
8594 BUCKTHORN CV
8594 BUCKTHORN CV
8594 BUCKTHORN CV
8594 BUCKTHORN CV
8594 BUCKTHORN CV
8594 BUCKTHORN CV
8594 BUCKTHORN CV
8594 BUCKTHORN CV
8594 BUCKTHORN CV
8594 BUCKTHORN CV
8594 BUCKTHORN CV
8594 BUCKTHORN CV
8594 BUCKTHORN CV
8594 BUCKTHORN CV
8594 BUCKTHORN CV
8594 BUCKTHORN CV
8594 BUCKTHORN CV
8594 BUCKTHORN CV
VIEW PHOTOS
$555,500

8594 BUCKTHORN CV

4 Beds 3 Baths 2,531 Sq.Ft. 7,840.8 Sq.Ft.

Description

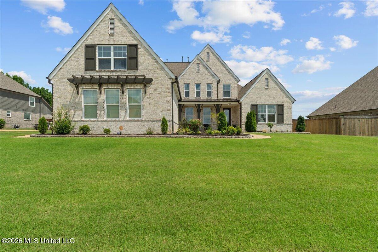
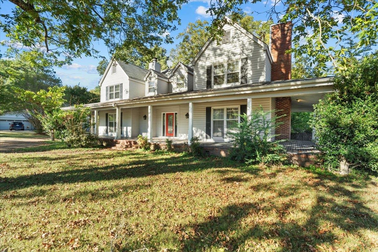
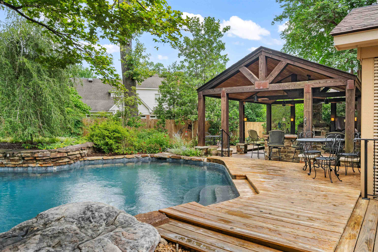
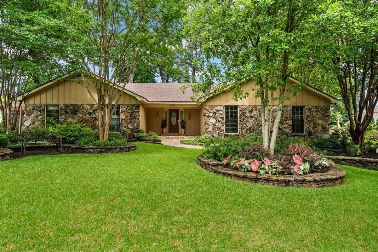
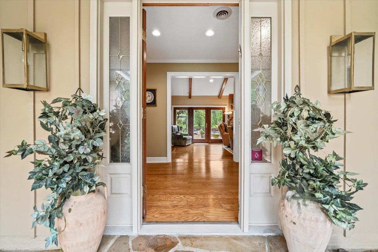
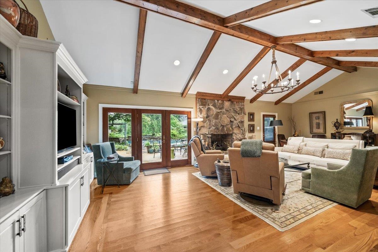
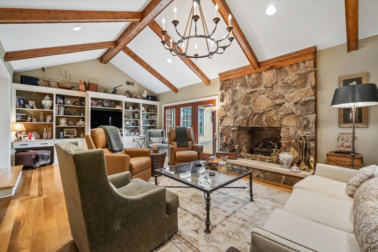
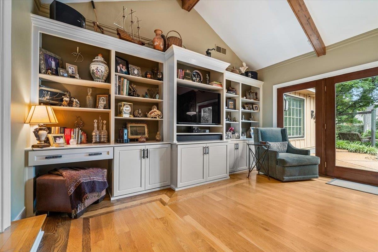
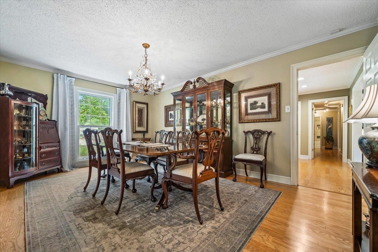
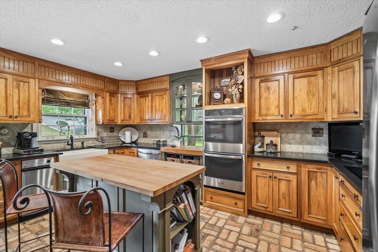
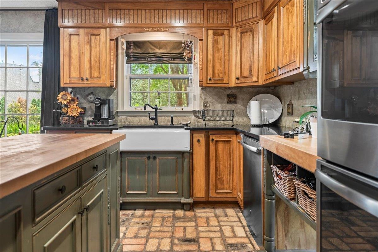
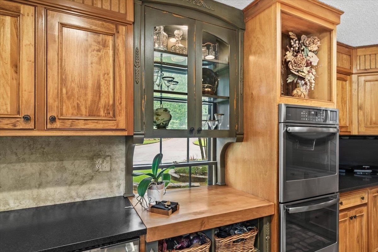
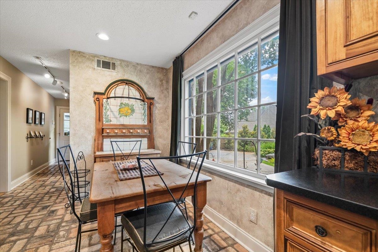
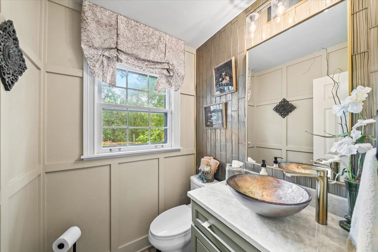
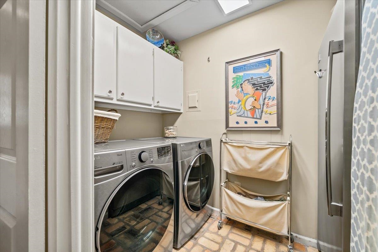
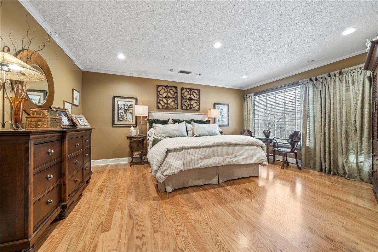
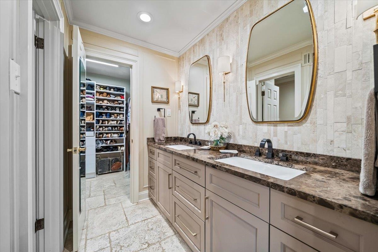
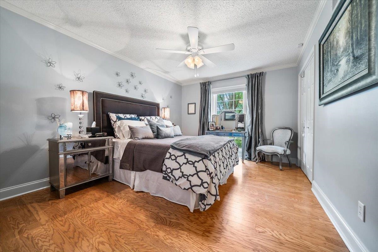
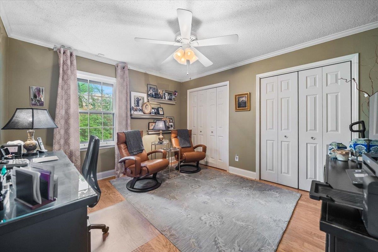
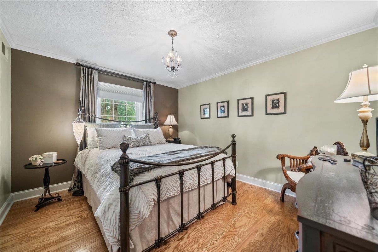
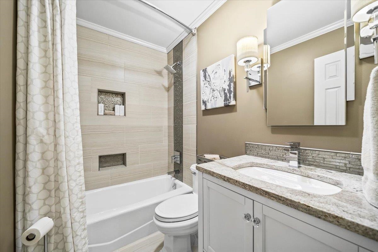
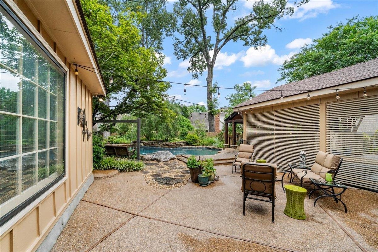
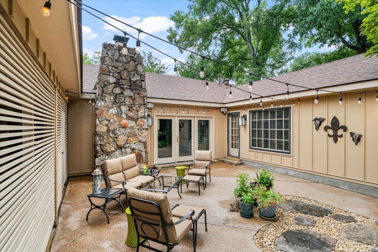
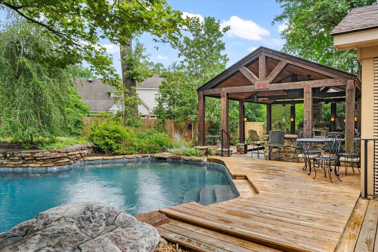
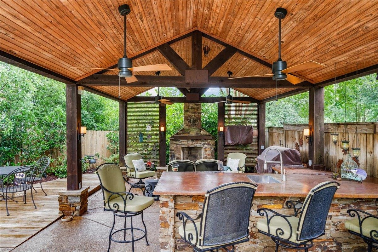
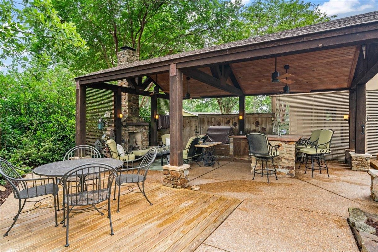
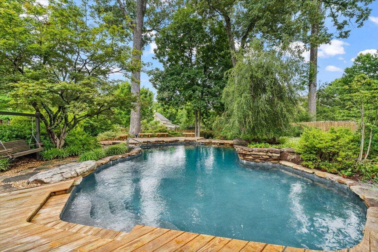
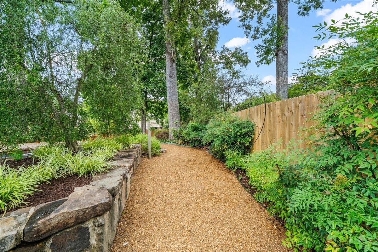
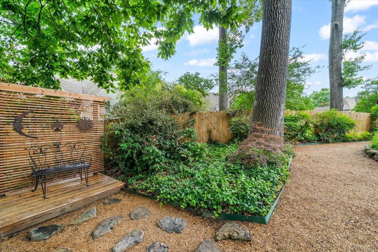
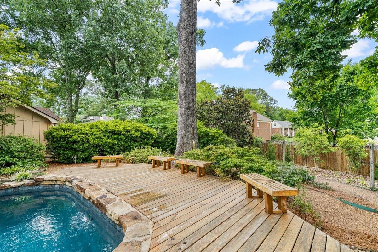
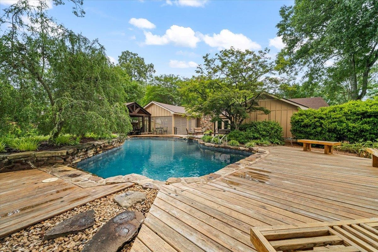
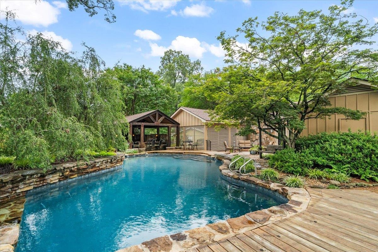
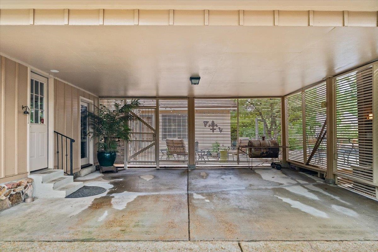
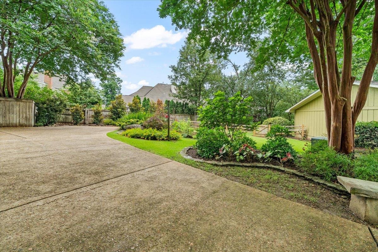
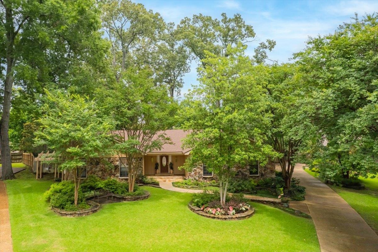
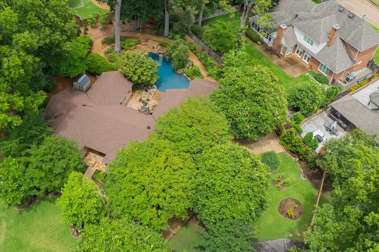
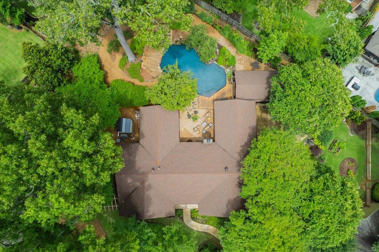
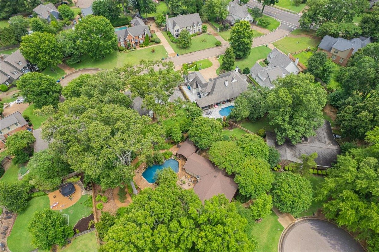
Don't miss this home with ALL BEDROOMS DOWN and an amazing outdoor retreat in Germantown! Meticulously maintained and beautifully updated, this exceptional home offers timeless finishes throughout. The custom-designed kitchen features GE Profile Wi-Fi-enabled appliances, a farmhouse cast iron sink, and designer finishes. Interior upgrades include hardwood flooring, brick floors in the kitchen and utility areas, crown molding, LED recessed lighting, custom living room bookcases, and Inspired Closets systems throughout, including the pantry. The renovated primary bath showcases a custom vanity, designer sinks, and Restoration Hardware accents. Enjoy relaxing and entertaining in the beautifully landscaped, park-like backyard featuring a custom-covered outdoor kitchen with a fireplace and a stunning Gunite saltwater "Nature Scape" pool with a tranquil fountain. This home is filled with endless custom features and thoughtful upgrades throughout.

Share Property

Location

8594 BUCKTHORN CV, Germantown, TN 38139

Status

Sold

Date Sold

August 26, 2026
Mia Atkinson

Mia Atkinson

TITLE

Real Estate Professional

PHONE

901.316.6552

Property Amenities

Interior
Fireplace Gas Logs, Gas Starter, In Den/Great Room, Other (See Remarks)
Appliances Cooktop, Dishwasher, Disposal, Double Oven, Range/Oven, Refrigerator, Self Cleaning Oven
Total Bedrooms: 4
Half Bathrooms: 1
Full Bathrooms: 2
Other Interior Features Brick Floor, Hardwood Throughout, Tile, 1/2 Bath, 2 or More Baths, 2nd Bedroom, 3rd Bedroom, 4th of More Bedrooms, Den/Great Room, Dining Room, Kitchen, Laundry Room, Other (See REMARKS), Primary Bedroom, Breakfast Bar, Eat-In Kitchen, Pantry, Separate Dining Room, Updated/Renovated Kitchen, All Bedrooms Down, Double Vanity Bath, Full Bath Down, Half Bath Down, Luxury Primary Bath, Primary Down, Renovated Bathroom, Separate Tub Shower, Excl Some Window Treatmnt, Monitored Alarm, Security System, Smoke Detector(s), Vent Hood/Exhaust Fan, Walk-In Closet(s)
Area & Lot
Lot Area 7,840.8 Sq.Ft.
Living area 2,531 Sq.Ft.
MLS® ID 10226815
Year Built 1977
School District AutoFill (MAARdata) or Public Records (Cnty Assessor Site)
Architecture Styles Soft Contemporary
Type Residential
Status Sold
Date Sold August 26, 2026
Exterior
Stories 1
Pool In Ground
Air conditioning Central
Heat type Central
Security Features Monitored Alarm System
Other Exterior Features Auto Lawn Sprinkler, Pool Cleaning Equipment, Patio, Well Landscaped Grounds, Wood Fence, Storage, Outdoor Kitchen
Parking Driveway/Pad, Storage Room(s)
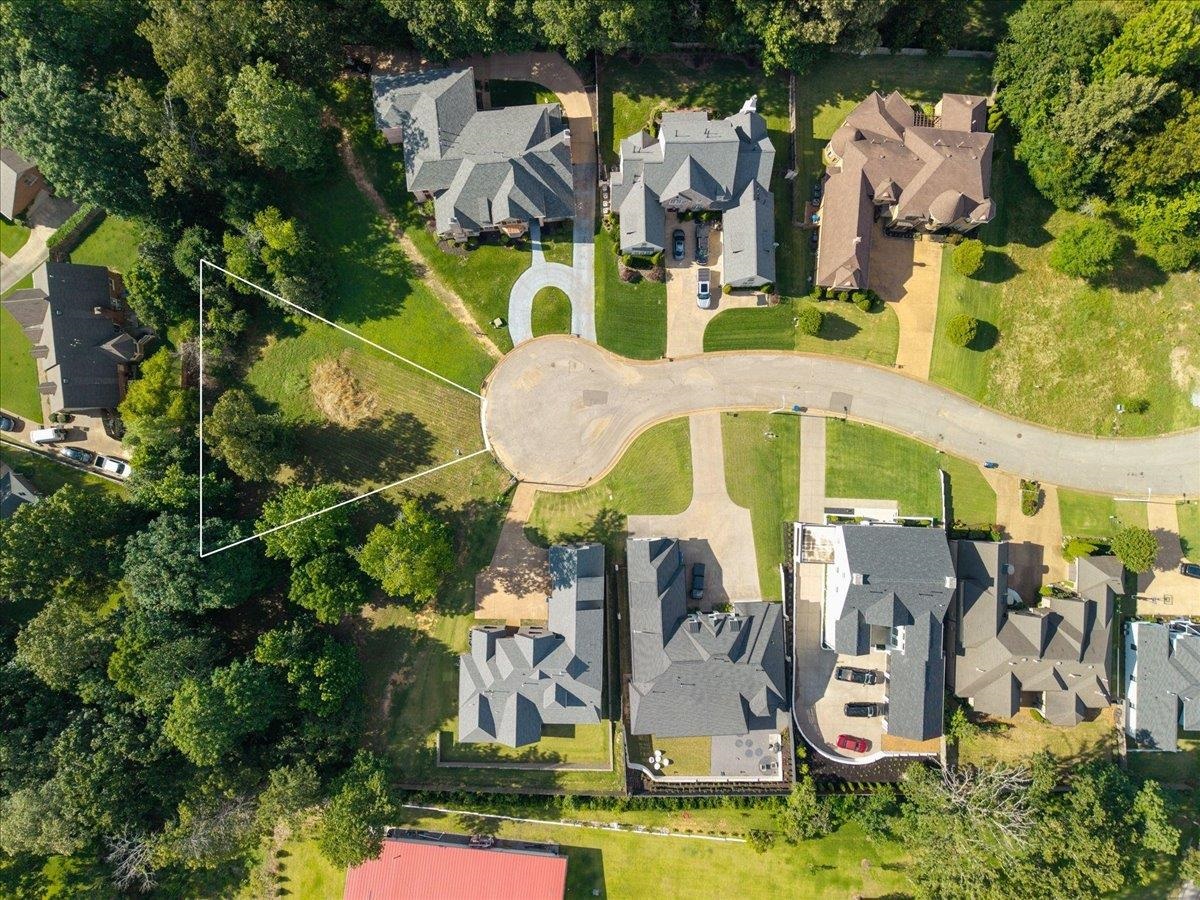
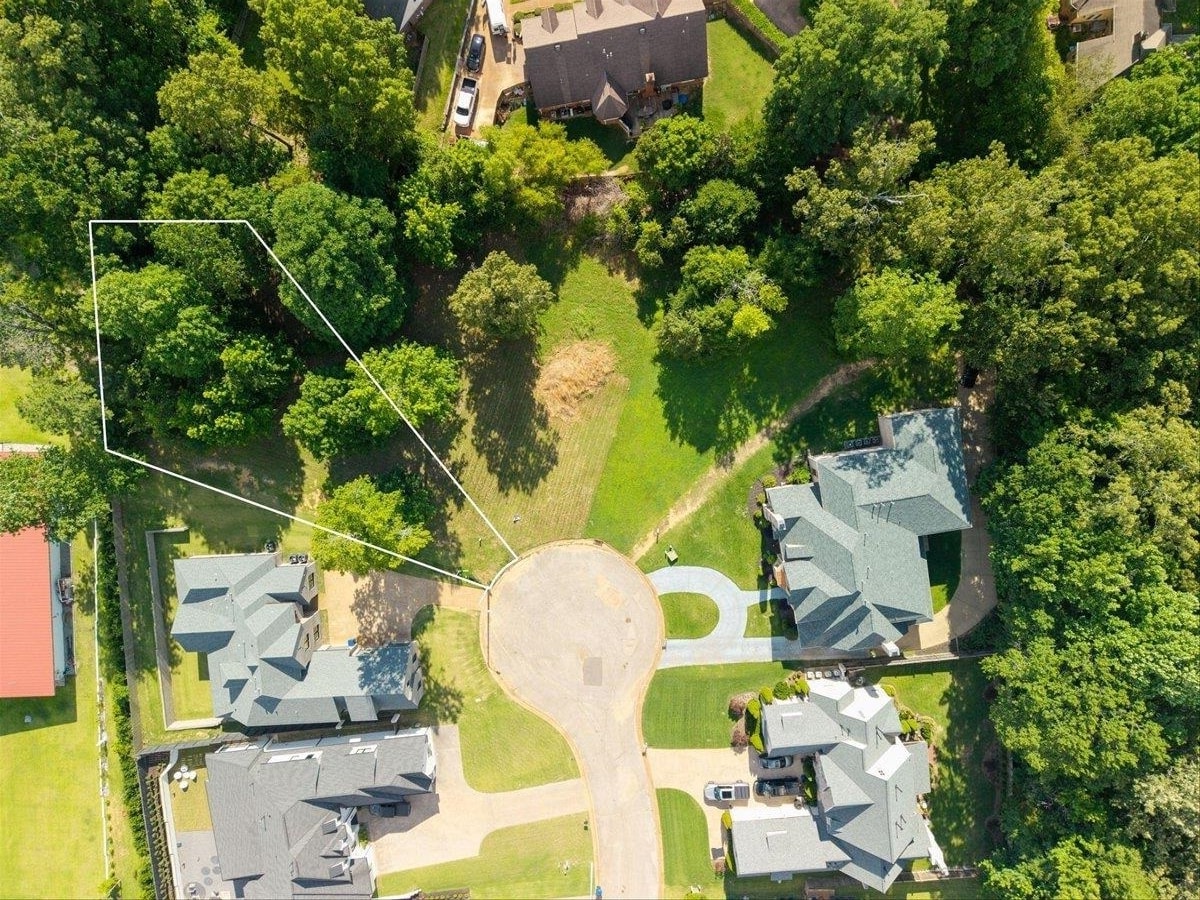
Lot Features Cove, Landscaped, Other (See Remarks), Professionally Landscaped, Some Trees, Wood Fenced
Roof Composition Shingles
Utilities Public Water
Finance
Sales Price $555,500
Real Estate Tax $1,931 yearly

360 Virtual Tour

Take a tour of this property

Germantown

Work With Mia

With extensive market knowledge and a passion for finding dream homes, Mia is dedicated to delivering personalized solutions to meet your unique needs. Trust a top-ranked Real Estate Agent in the Memphis Region to guide you seamlessly through the real estate journey.