Leave a Message

By providing your contact information to Mia Atkinson, your personal information will be processed in accordance with Mia Atkinson's Privacy Policy. By checking the box(es) below, you consent to receive communications regarding your real estate inquiries and related marketing and promotional updates in the manner selected by you. For SMS text messages, message frequency varies. Message and data rates may apply. You may opt out of receiving further communications from Mia Atkinson at any time. To opt out of receiving SMS text messages, reply STOP to unsubscribe.

Thank you for your message. We will be in touch with you shortly.

881 UFTON ALY
881 UFTON ALY
881 UFTON ALY
881 UFTON ALY
881 UFTON ALY
881 UFTON ALY
881 UFTON ALY
881 UFTON ALY
VIEW PHOTOS
$429,000

881 UFTON ALY

3 Beds 3 Baths 2,027 Sq.Ft.

Description

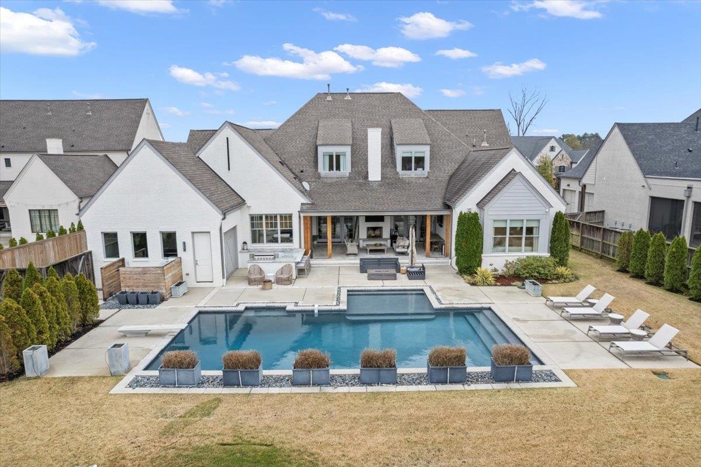
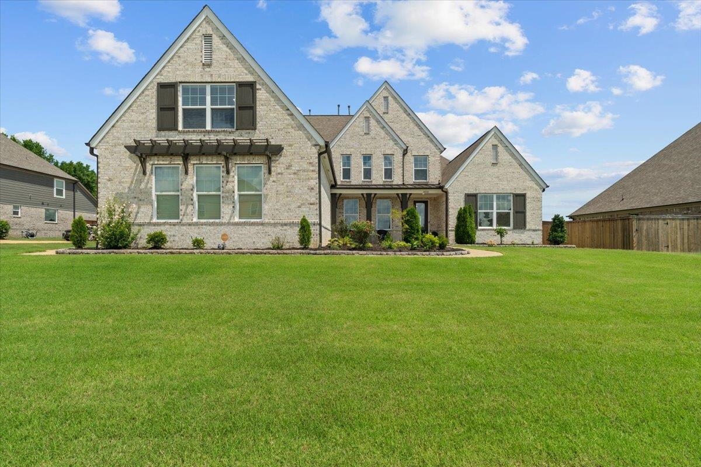
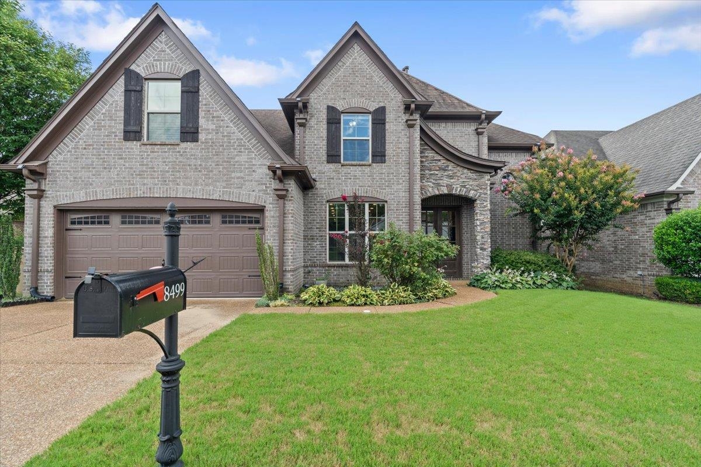
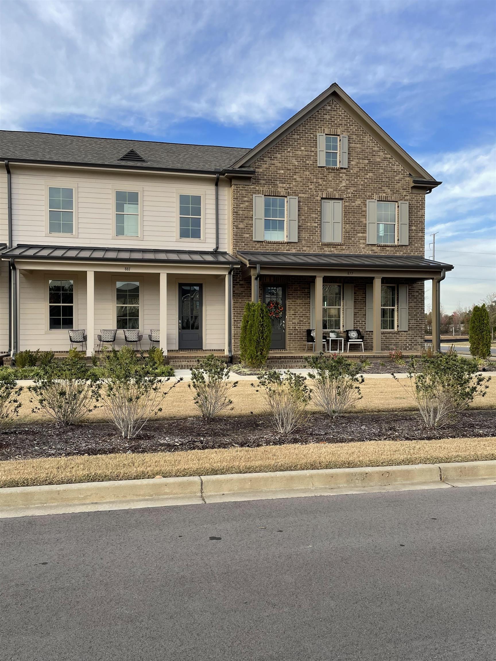
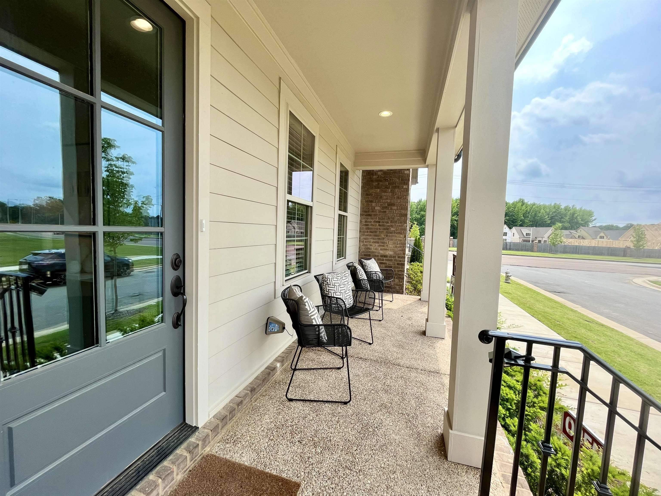
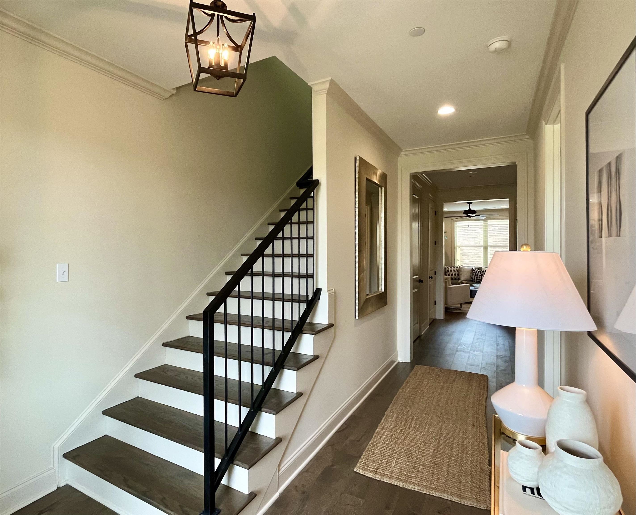
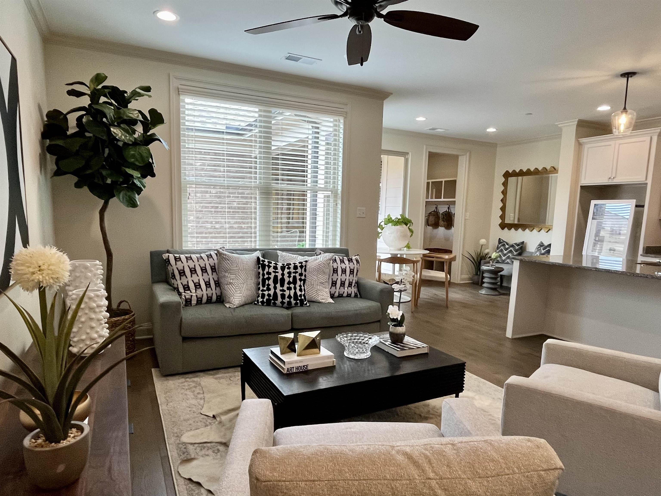
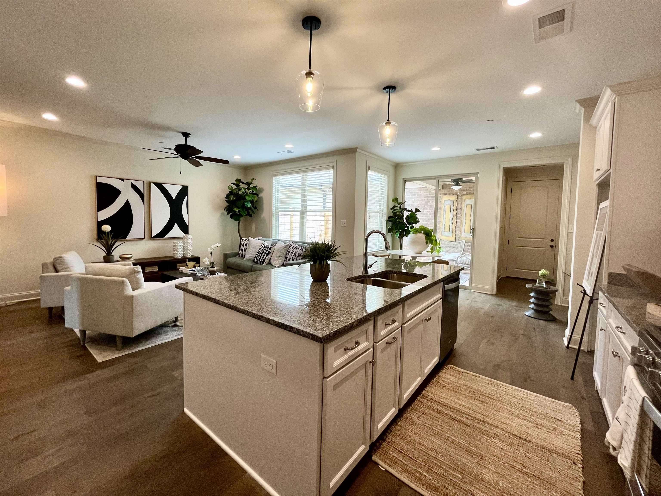
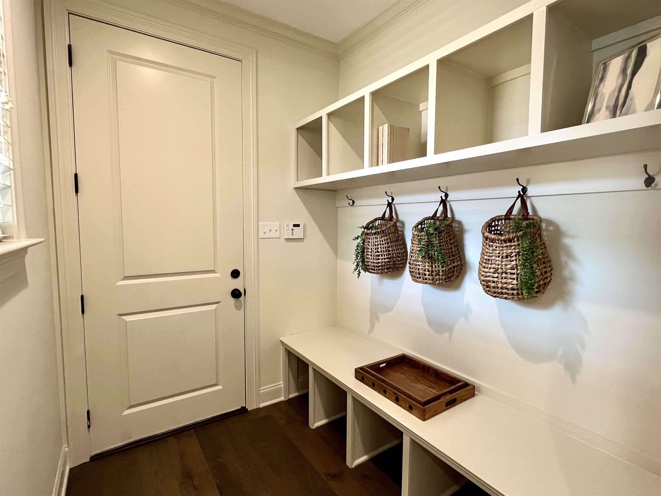
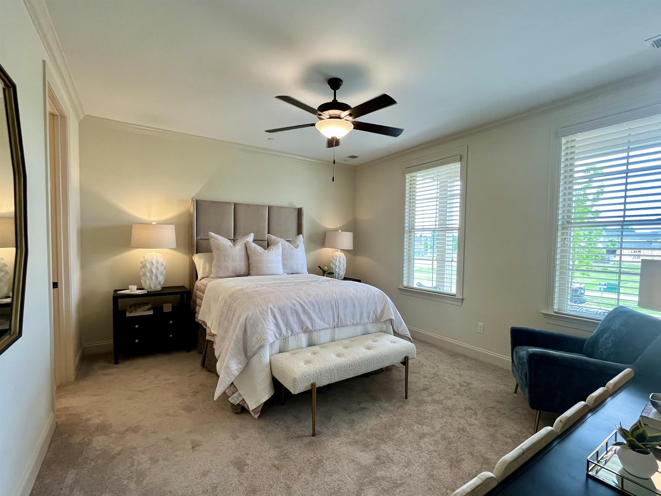
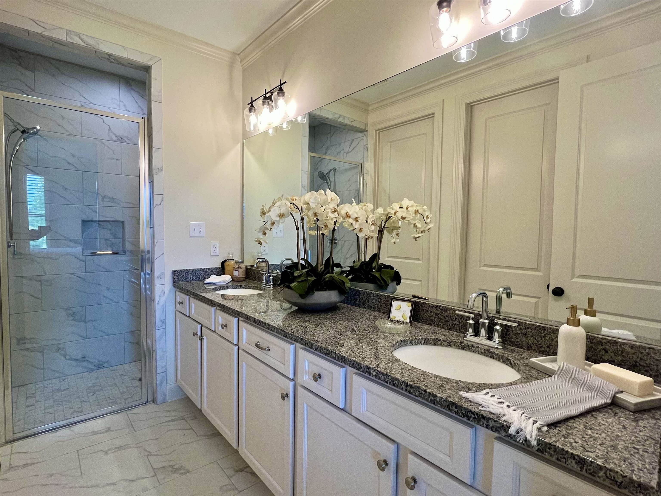
NEW CONSTRUCTION! One-of-a-kind, brand new Townhome community in Collierville! There are 3 different, open concept floor plans. They all have 3BR, 2.5BA, and a rear 2-car attached garage. Open Kitchen Design with SS appliances. custom cabinetry, quartz countertops, 5-gas burner cooktop, large island. The Primary Bedroom is on the first floor! High smooth Ceilings up & down, 8' Doors down, & Luxurious finishes throughout. The HOA offers care-free living - Neighborhood Pool w/ Pool House. NO RENTALS. This MODEL HOME (The Ashford Floor Plan) is open Thurs.-Fri. 12:30-4:30pm & Sat. & Sun 1-4pm.

Share Property

Location

881 UFTON ALY, Collierville, TN 38017

Status

Sold

Date Sold

March 21, 2025
Mia Atkinson

Mia Atkinson

TITLE

Real Estate Professional

PHONE

901.316.6552

Property Amenities

Interior
Appliances Dishwasher, Disposal, Gas Cooking, Microwave, Range/Oven, Self Cleaning Oven
Total Bedrooms: 3
Half Bathrooms: 1
Full Bathrooms: 2
Other Interior Features 9 or more Ft Ceiling, Part Carpet, Part Hardwood, Smooth Ceiling, Tile, 1 1/2 Bath, 1/2 Bath, Breakfast Room, Kitchen, Laundry Room, Living Room, Primary Bedroom, Eat-In Kitchen, Island In Kitchen, Separate Living Room, 1 or More BR Down, Double Vanity Bath, Half Bath Down, Luxury Primary Bath, Primary Down, Pull Down Attic Stairs, Security System, Smoke Detector(s), Walk-In Closet(s)
Area & Lot
Living area 2,027 Sq.Ft.
MLS® ID 10161937
Year Built 2022
Architecture Styles Traditional
Type Residential
Status Sold
Exterior
Stories 2
Pool Neighborhood
Air conditioning Ceiling Fan(s), Central
Heat type Central, Electric, Electric Heat Pump
Security Features Burglar Alarm, Dead Bolt Lock(s), Fire Alarm, Smoke Detector(s)
Other Exterior Features Auto Lawn Sprinkler, Porch, Covered Patio, Pool House, Nbrhd Recreation Facility, Well Landscaped Grounds, Sidewalks
Parking Back-Load Garage, Garage Door Opener(s)
Lot Features Level, Professionally Landscaped
Utilities Electric Water Heater, Public Sewer, Public Water
Finance
Sales Price $429,000

360 Virtual Tour

Take a tour of this property

Collierville

Work With Mia

With extensive market knowledge and a passion for finding dream homes, Mia is dedicated to delivering personalized solutions to meet your unique needs. Trust a top-ranked Real Estate Agent in the Memphis Region to guide you seamlessly through the real estate journey.