Leave a Message

By providing your contact information to Mia Atkinson, your personal information will be processed in accordance with Mia Atkinson's Privacy Policy. By checking the box(es) below, you consent to receive communications regarding your real estate inquiries and related marketing and promotional updates in the manner selected by you. For SMS text messages, message frequency varies. Message and data rates may apply. You may opt out of receiving further communications from Mia Atkinson at any time. To opt out of receiving SMS text messages, reply STOP to unsubscribe.

Thank you for your message. We will be in touch with you shortly.

8935 FULTON LN
8935 FULTON LN
8935 FULTON LN
8935 FULTON LN
8935 FULTON LN
8935 FULTON LN
8935 FULTON LN
8935 FULTON LN
8935 FULTON LN
8935 FULTON LN
8935 FULTON LN
8935 FULTON LN
8935 FULTON LN
8935 FULTON LN
8935 FULTON LN
8935 FULTON LN
8935 FULTON LN
8935 FULTON LN
8935 FULTON LN
8935 FULTON LN
8935 FULTON LN
8935 FULTON LN
8935 FULTON LN
8935 FULTON LN
VIEW PHOTOS
Courtesy of eXp Realty, LLC
$215,000

8935 FULTON LN

3 Beds 2 Baths 1,235 Sq.Ft. 6,098.4 Sq.Ft.

Description

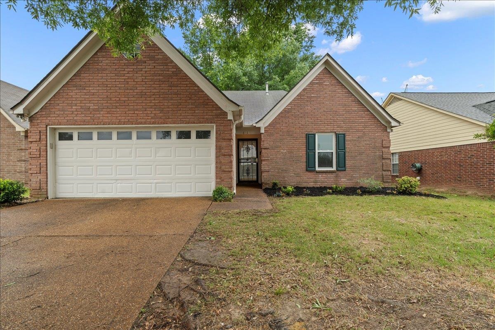
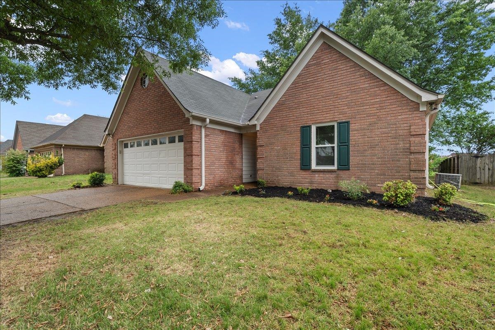
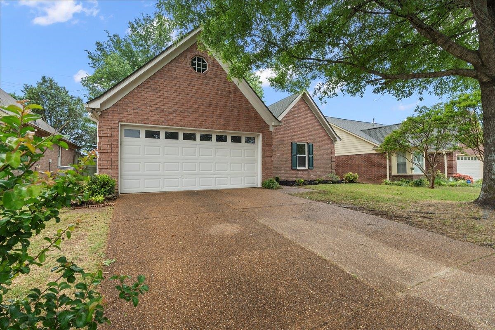
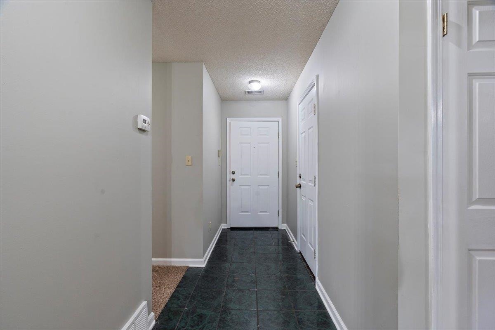
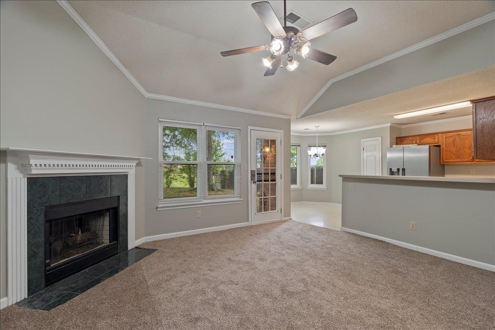
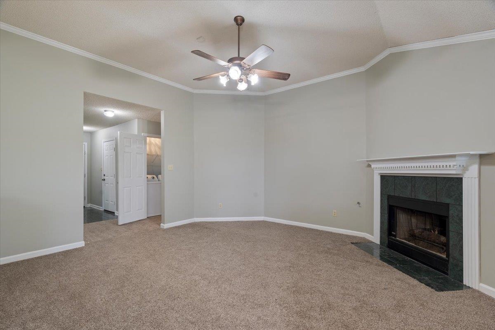
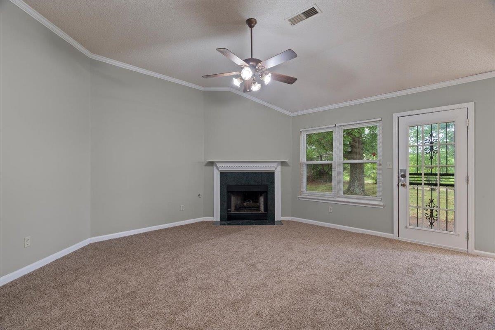
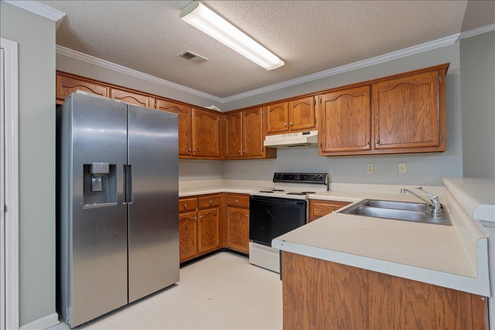
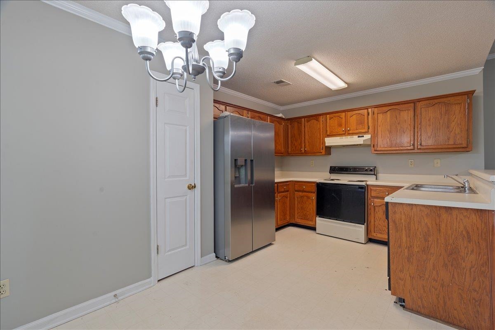
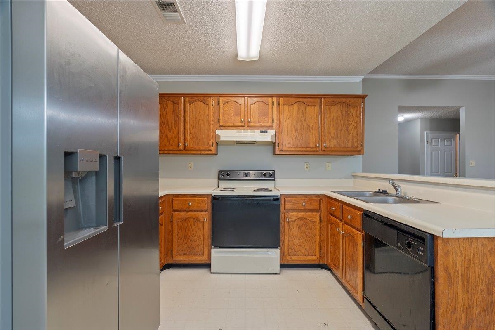
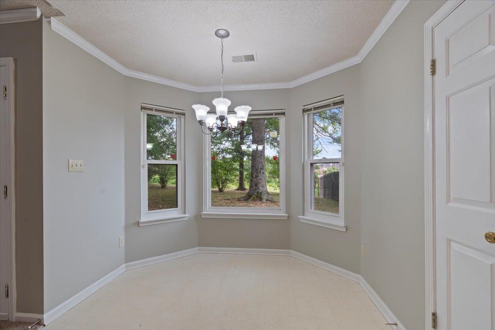
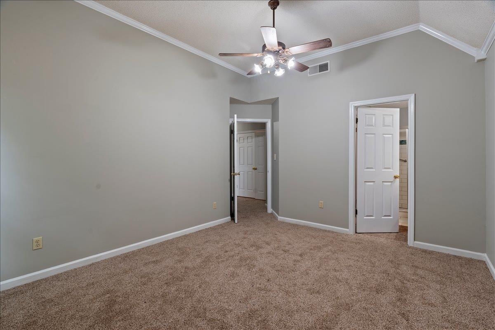
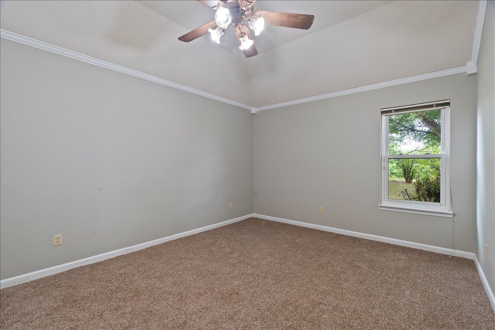
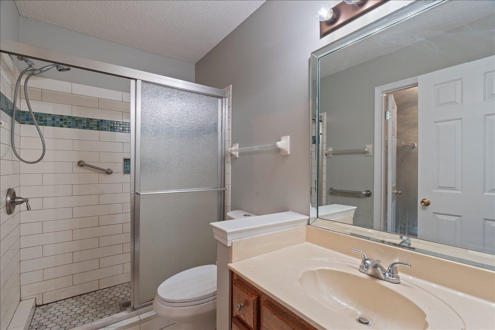
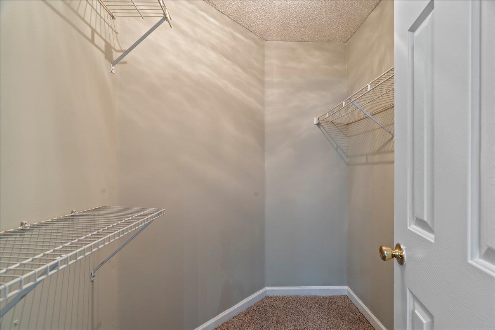
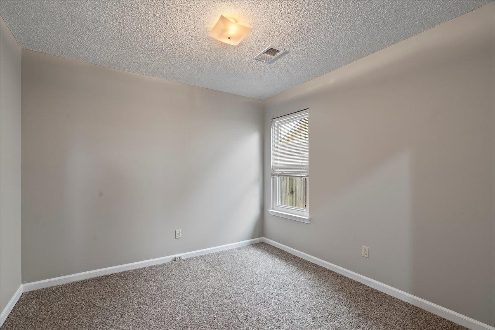
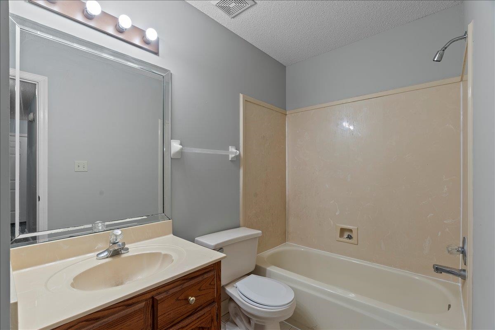
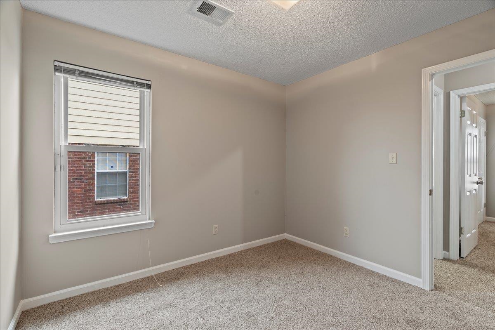
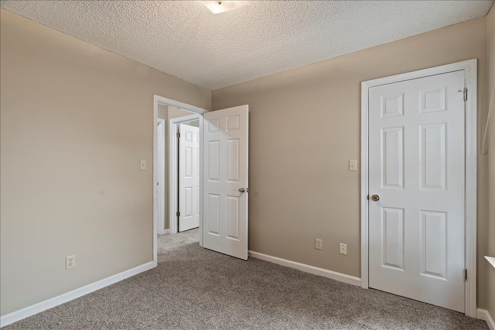
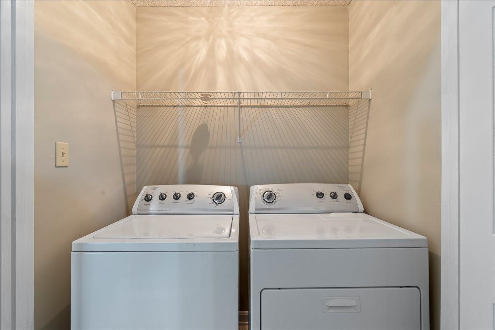
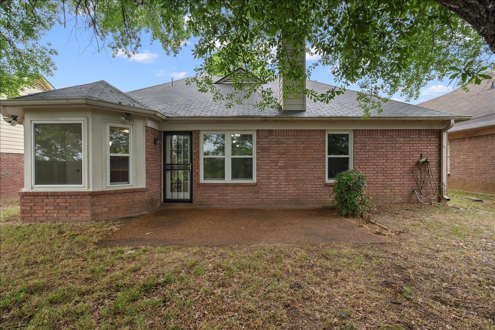
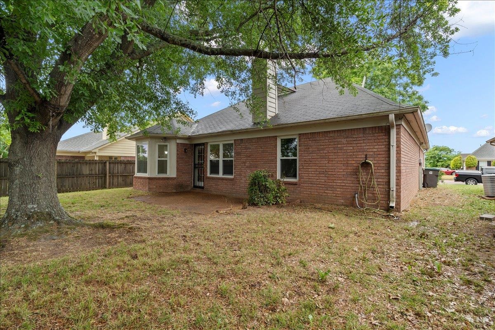
Move-in ready in Cordova! This well-maintained 3BR/2BA home offers a desirable split-bedroom floor plan with an open kitchen and den--perfect for both everyday living and entertaining. The primary suite features a large walk-in closet and private bath. Recent updates include- fresh interior paint, new carpet, and updated light fixtures in select rooms. *Washer, dryer, and refrigerator remain, making this home truly move-in ready.

Share Property

Location

8935 FULTON LN, Memphis, TN 38016

Status

Sold

Date Sold

May 20, 2026
Mia Atkinson

Mia Atkinson

TITLE

Real Estate Professional

PHONE

901.316.6552

Property Amenities

Interior
Fireplace In Den/Great Room
Appliances Dishwasher, Range/Oven, Refrigerator
Total Bedrooms: 3
Full Bathrooms: 2
Other Interior Features Part Carpet, Tile, 2 or More Baths, 2nd Bedroom, 3rd Bedroom, Breakfast Room, Den/Great Room, Kitchen, Primary Bedroom, Breakfast Bar, Eat-In Kitchen, Great Room, Pantry, Separate Breakfast Room, All Bedrooms Down, Full Bath Down, Primary Down, Split Bedroom Plan, Attic Access
Area & Lot
Lot Area 6,098.4 Sq.Ft.
Living area 1,235 Sq.Ft.
MLS® ID 10220173
Year Built 1994
School District AutoFill (MAARdata) or Public Records (Cnty Assessor Site)
Architecture Styles Traditional
Type Residential
Status Sold
Exterior
Stories 1
Pool None
Air conditioning Central
Heat type Central
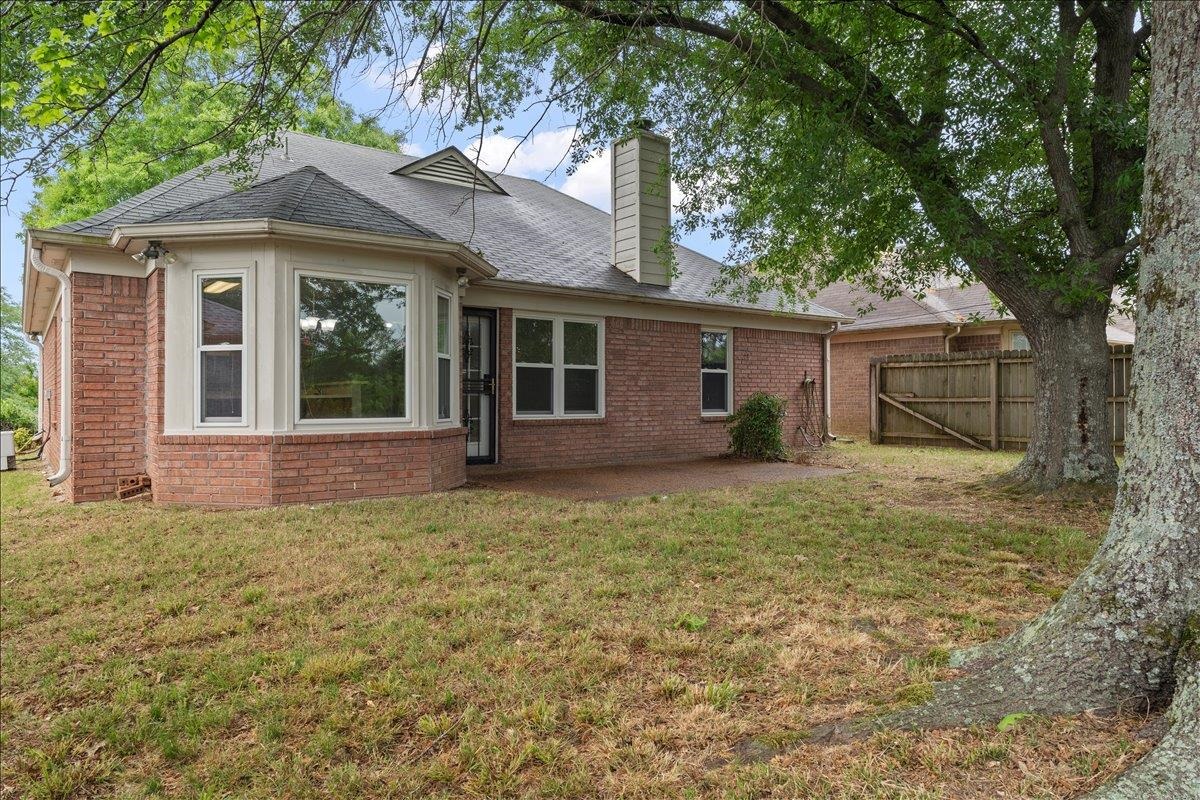
Other Exterior Features Patio, Sidewalks
Parking Driveway/Pad, Front-Load Garage
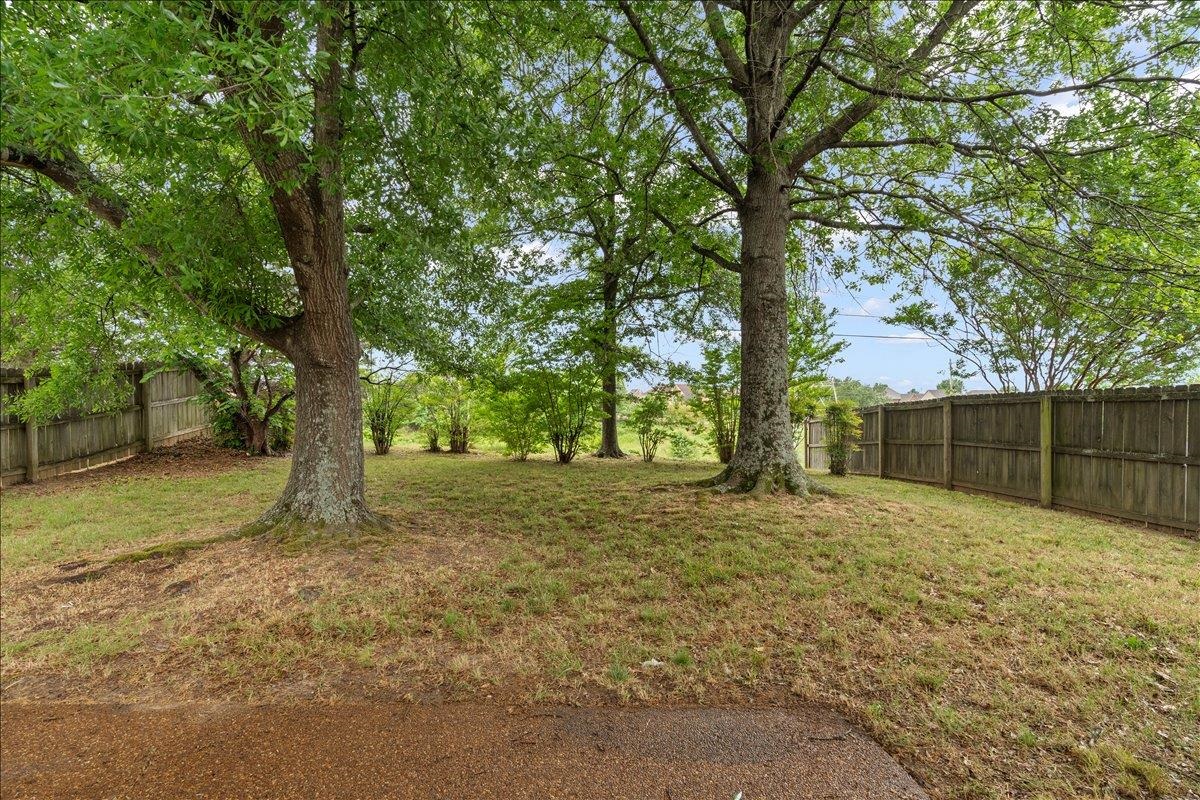
Lot Features Level, Some Trees
Roof Composition Shingles
Utilities Public Sewer, Public Water
Finance
Sales Price $215,000
Real Estate Tax $1,481 yearly

Work With Mia

With extensive market knowledge and a passion for finding dream homes, Mia is dedicated to delivering personalized solutions to meet your unique needs. Trust a top-ranked Real Estate Agent in the Memphis Region to guide you seamlessly through the real estate journey.