Leave a Message

By providing your contact information to Mia Atkinson, your personal information will be processed in accordance with Mia Atkinson's Privacy Policy. By checking the box(es) below, you consent to receive communications regarding your real estate inquiries and related marketing and promotional updates in the manner selected by you. For SMS text messages, message frequency varies. Message and data rates may apply. You may opt out of receiving further communications from Mia Atkinson at any time. To opt out of receiving SMS text messages, reply STOP to unsubscribe.

Thank you for your message. We will be in touch with you shortly.

9248 LIGGON GREEN LN
VIEW PHOTOS
Courtesy of eXp Realty, LLC
$749,000

9248 LIGGON GREEN LN

4 Beds 4 Baths 4,389 Sq.Ft. 10,454.4 Sq.Ft.

Description

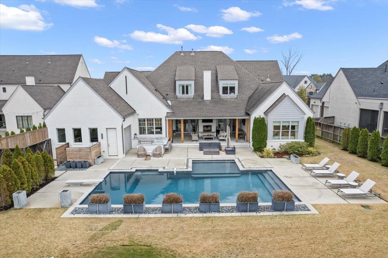
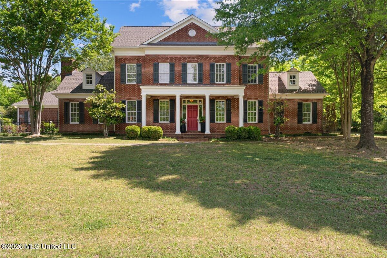
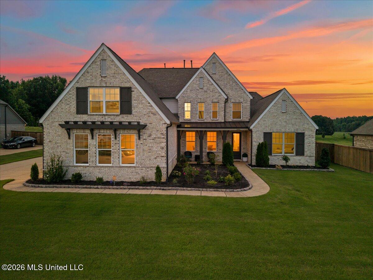
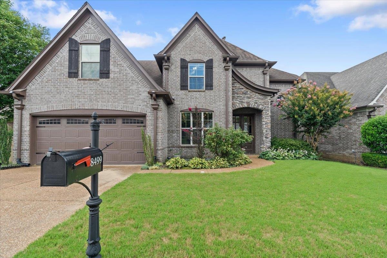
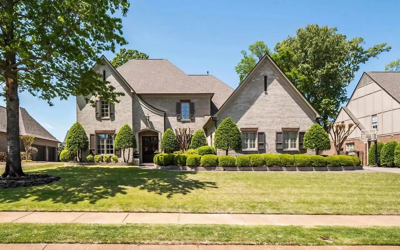
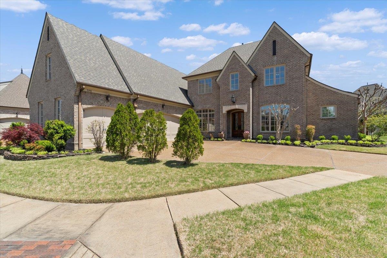

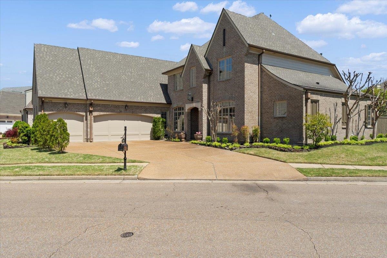
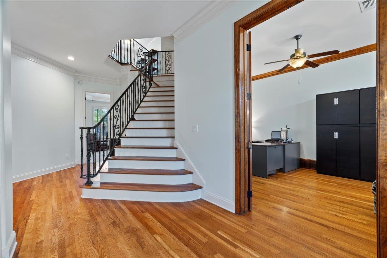
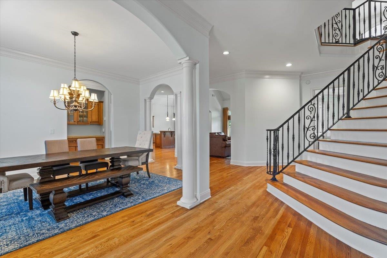
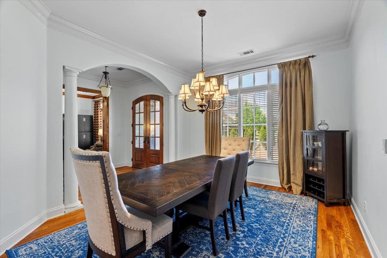
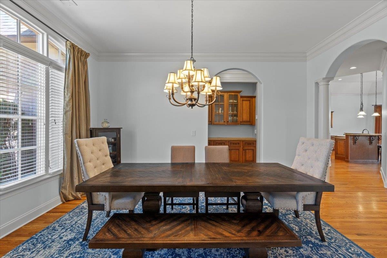

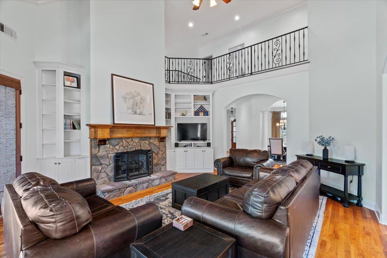
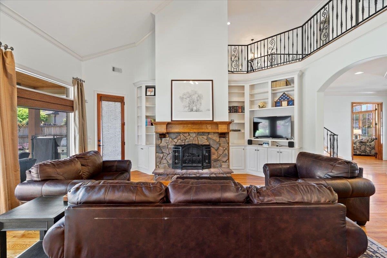
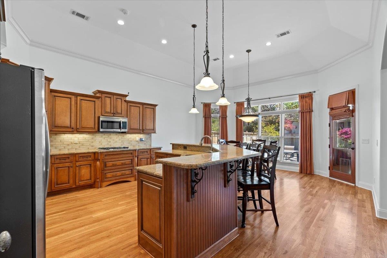
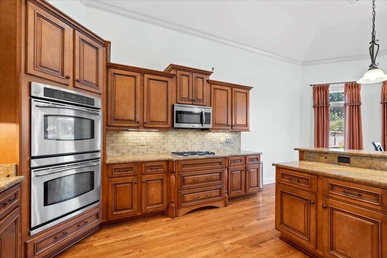
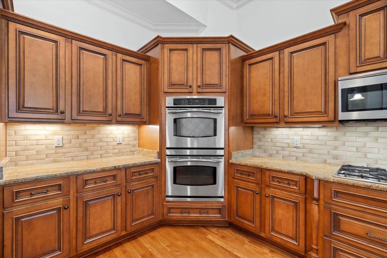


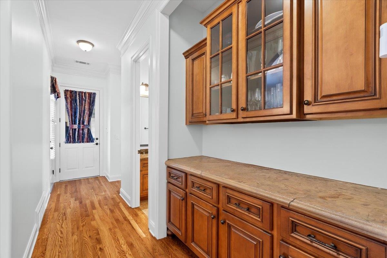

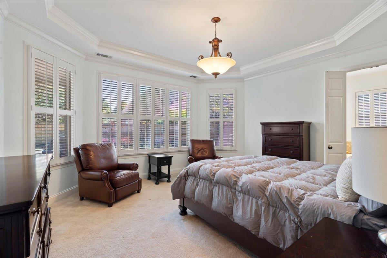
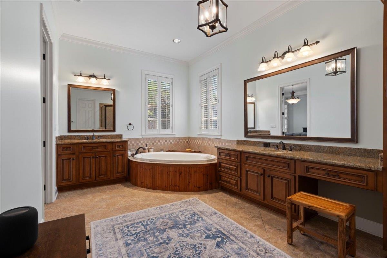
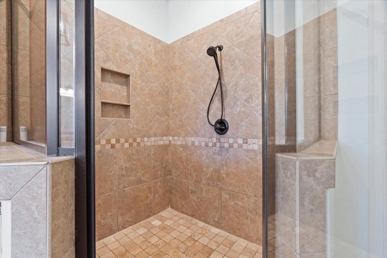
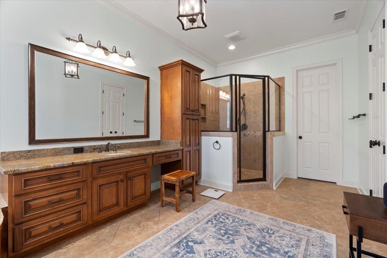
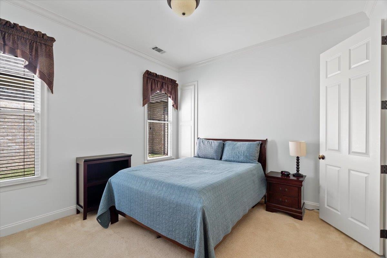
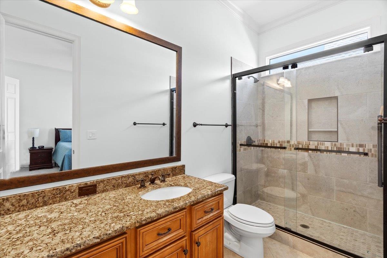

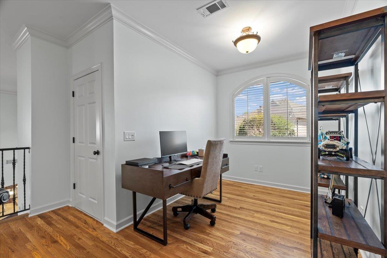

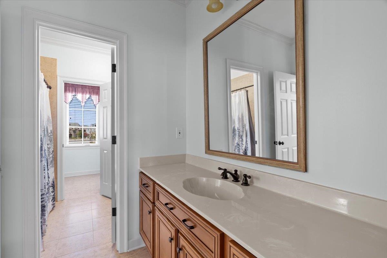
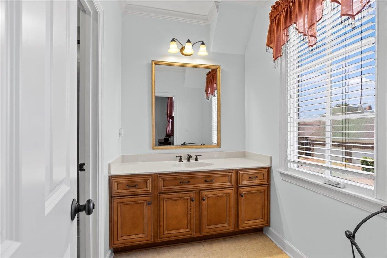
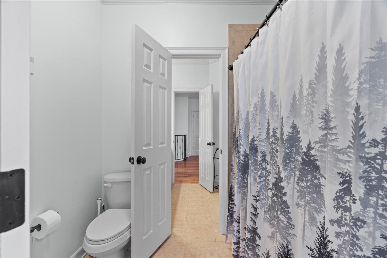
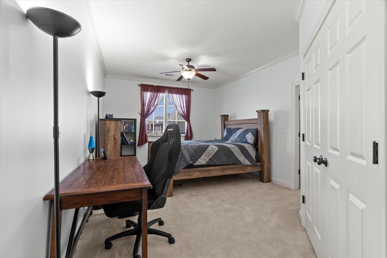
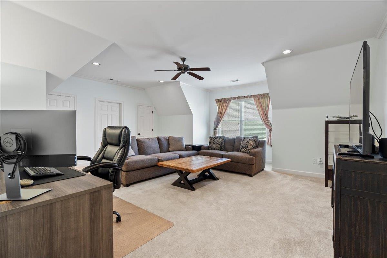
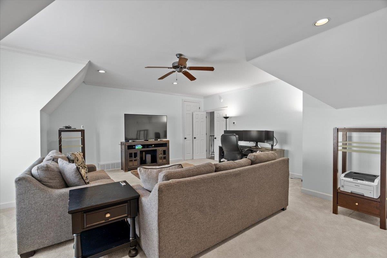
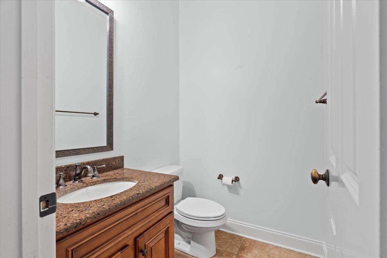
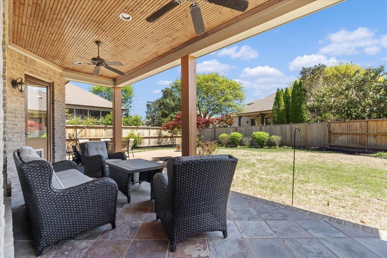


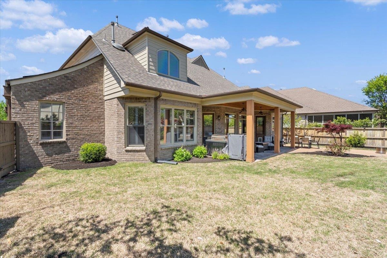
Gorgeous 4BR/3.5 BA home with the Perfect Layout--2BR on the main level, including a luxurious primary suite + guest suite with private bath. Dedicated office, soaring 10-ft ceilings, hardwood floors, and fresh paint throughout. Upstairs features 2BR, a Spacious Bonus Room, Loft, and a Huge walk-in floored attic with room to expand (Possible Media Room)! Entertainer's kitchen with gas cooktop, double ovens, butler's pantry, and open flow to the Great Room with built-ins and balcony views. Enjoy a 3-car garage, covered patio with gas line for grilling, and beautifully landscaped backyard. Luxury living in one of Germantown's most desirable Communities! This could be the one!

Share Property

Location

9248 LIGGON GREEN LN, Germantown, TN 38139

Status

Sold

Date Sold

May 5, 2026
Mia Atkinson

Mia Atkinson

TITLE

Real Estate Professional

PHONE

901.316.6552

Property Amenities

Interior
Fireplace Gas Logs, In Den/Great Room, Prefabricated
Appliances Dishwasher, Disposal, Double Oven, Gas Cooking, Microwave
Total Bedrooms: 4
Half Bathrooms: 1
Full Bathrooms: 3
Other Interior Features 9 or more Ft Ceiling, Part Carpet, Part Hardwood, Smooth Ceiling, Tile, Vaulted/Coff/Tray Ceiling, 1/2 Bath, 2 or More Baths, 2nd Bedroom, Breakfast Room, Den/Great Room, Dining Room, Kitchen, Laundry Room, Office, Primary Bedroom, Breakfast Bar, Great Room, Island In Kitchen, Pantry, Separate Breakfast Room, Separate Dining Room, Updated/Renovated Kitchen, 1 or More BR Down, Double Vanity Bath, Full Bath Down, Half Bath Down, Luxury Primary Bath, Primary Down, Separate Tub Shower, Vaulted/Coffered Primary, Whirlpool(s), All Window Treatments, Walk-In Attic, Walk-In Closet(s)
Area & Lot
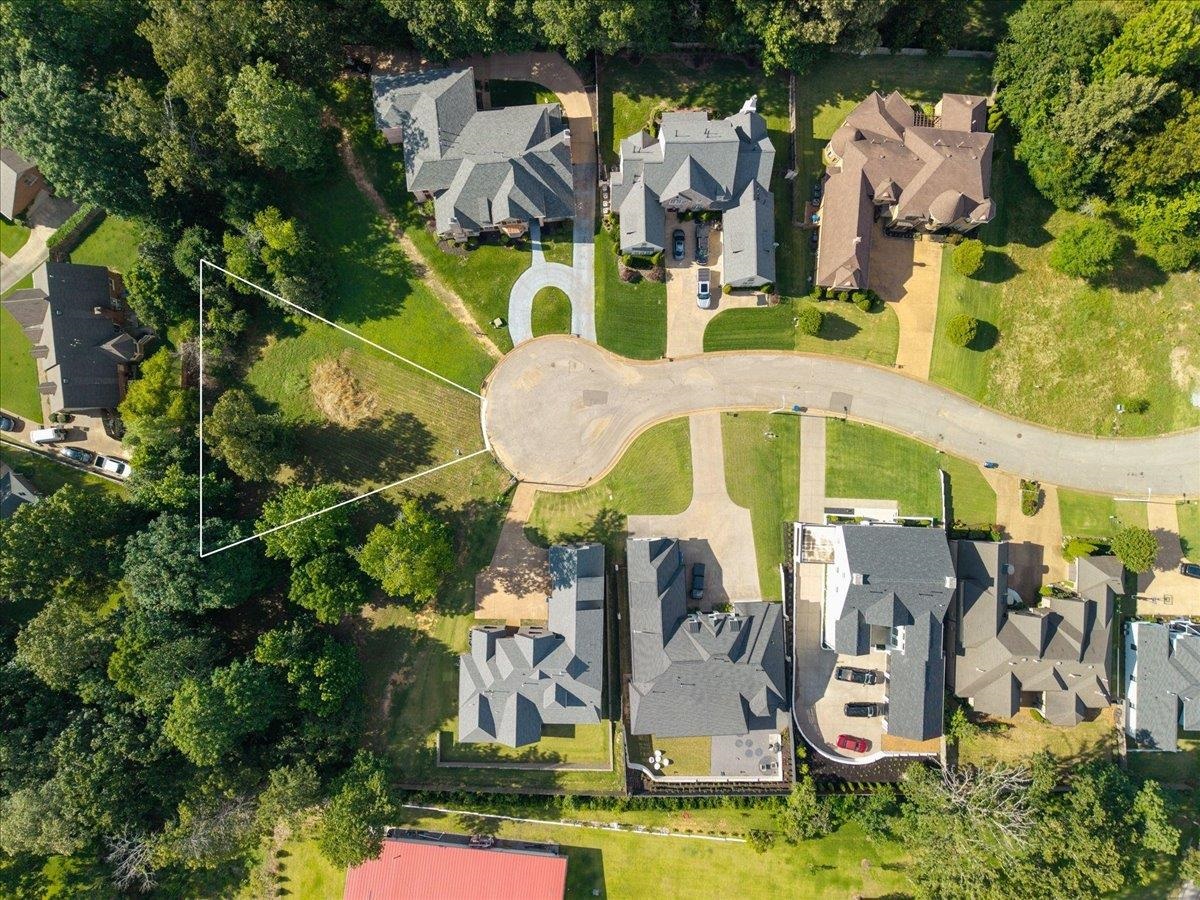
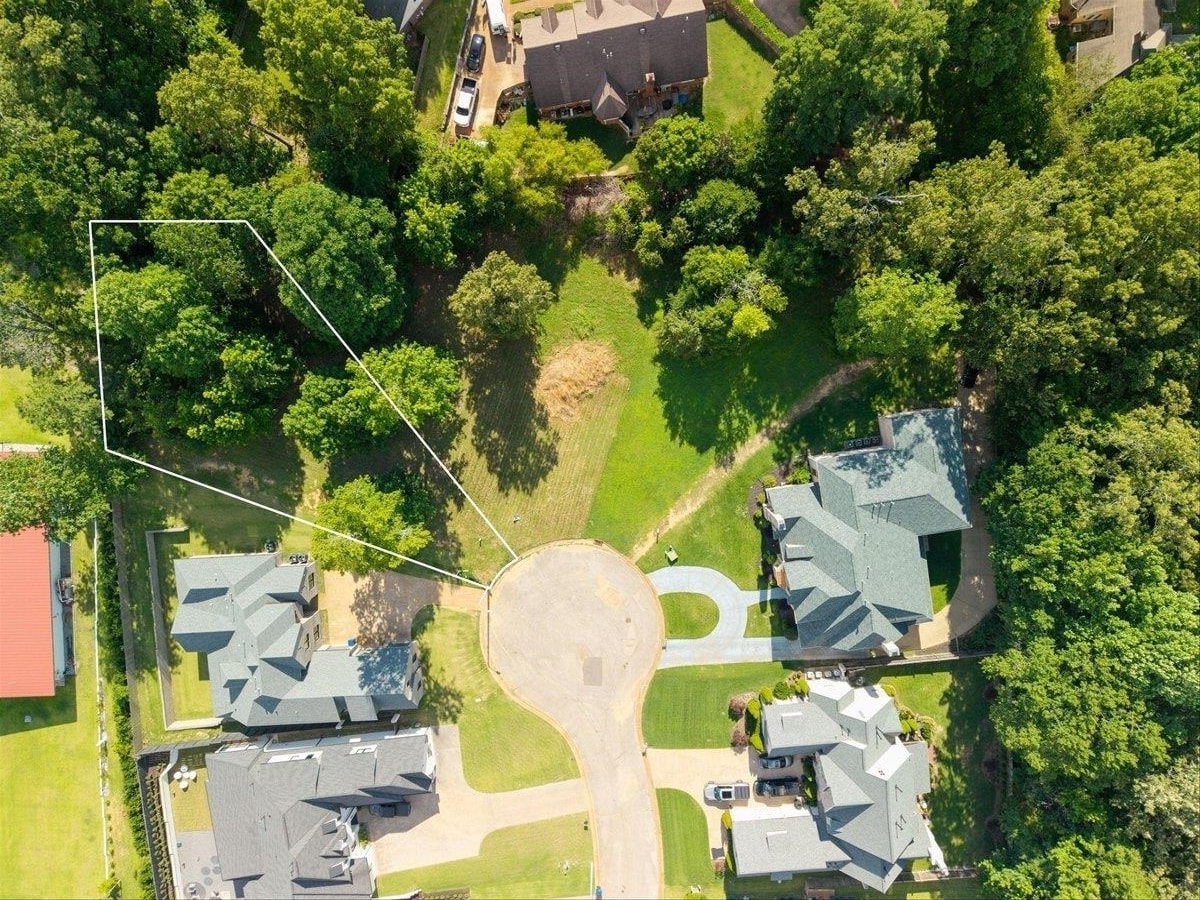
Lot Area 10,454.4 Sq.Ft.
Living area 4,389 Sq.Ft.
MLS® ID 10213207
Year Built 2007
School District AutoFill (MAARdata) or Public Records (Cnty Assessor Site)
Architecture Styles Traditional
Type Residential
Status Sold
Exterior
Stories 1
Pool None
Air conditioning 3 or More Systems, Ceiling Fan(s), Central
Heat type 3 or More Systems, Central, Gas
Other Exterior Features Patio, Covered Patio, Wood Fence
Parking Driveway/Pad, Front-Load Garage
Lot Features Corner, Level, Professionally Landscaped, Wood Fenced
Roof Composition Shingles
Utilities Public Sewer, Public Water
Finance
Sales Price $749,000
Real Estate Tax $2,818 yearly

360 Virtual Tour

Take a tour of this property

Germantown

Work With Mia

With extensive market knowledge and a passion for finding dream homes, Mia is dedicated to delivering personalized solutions to meet your unique needs. Trust a top-ranked Real Estate Agent in the Memphis Region to guide you seamlessly through the real estate journey.